Save
Ask
Tour
Hide
Share
$250,000
3 Days On Site

1131 ABAGAIL DRIVE
DELTONA, FL 32725

For Sale|Single Family Residence|Active
2
Beds
2
Total Baths
2
Full Baths
1,137
SqFt
$220
/SqFt
1983
Built
Subdivision:
DELTONA LAKES UNIT 05
County:
Volusia
Call Now: 407-986-1010
Is this the listing for you? We can help make it yours.
407-986-1010
1131 ABAGAIL DRIVE1131 ABAGAIL DRIVE1131 ABAGAIL DRIVE1131 ABAGAIL DRIVE
Save
Ask
Tour
Hide
Share

Mortgage Calculator

Monthly Payment (Est.)

$1,141
Calculator powered by Showcase IDX, a Constellation1 Company. Copyright ©2026 Information is deemed reliable but not guaranteed.

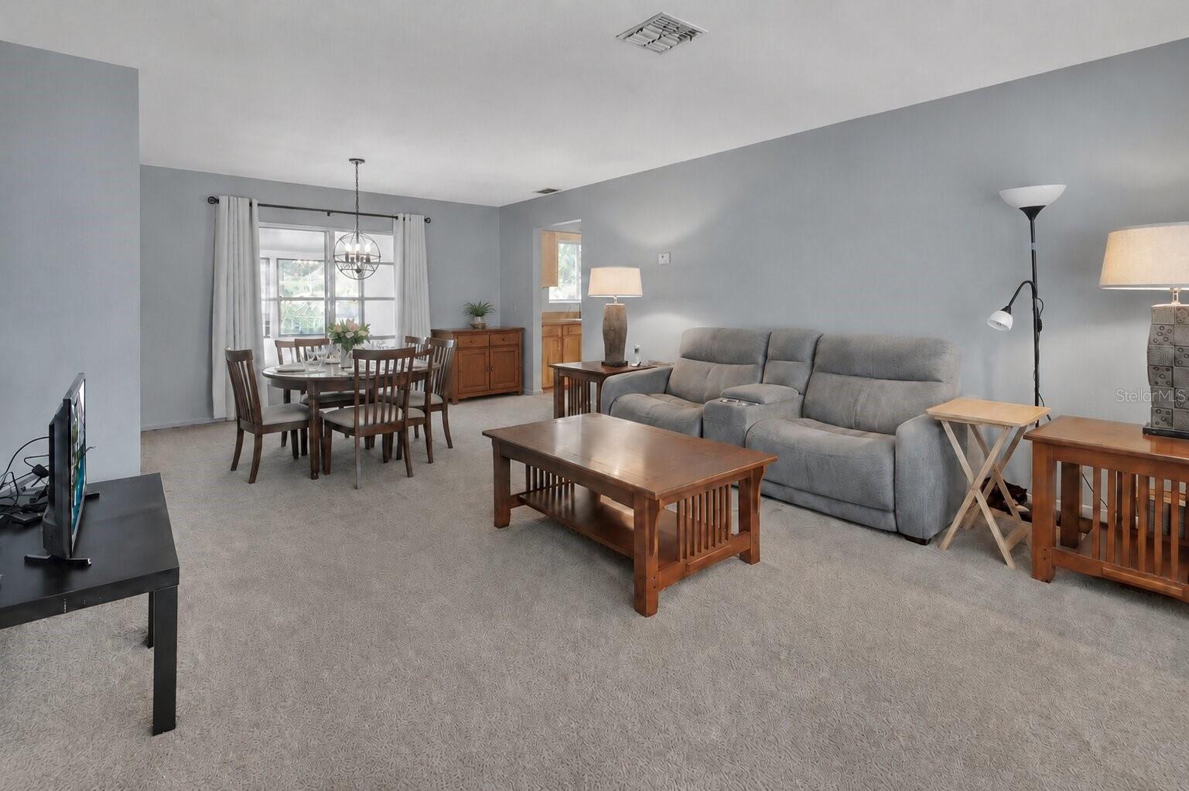
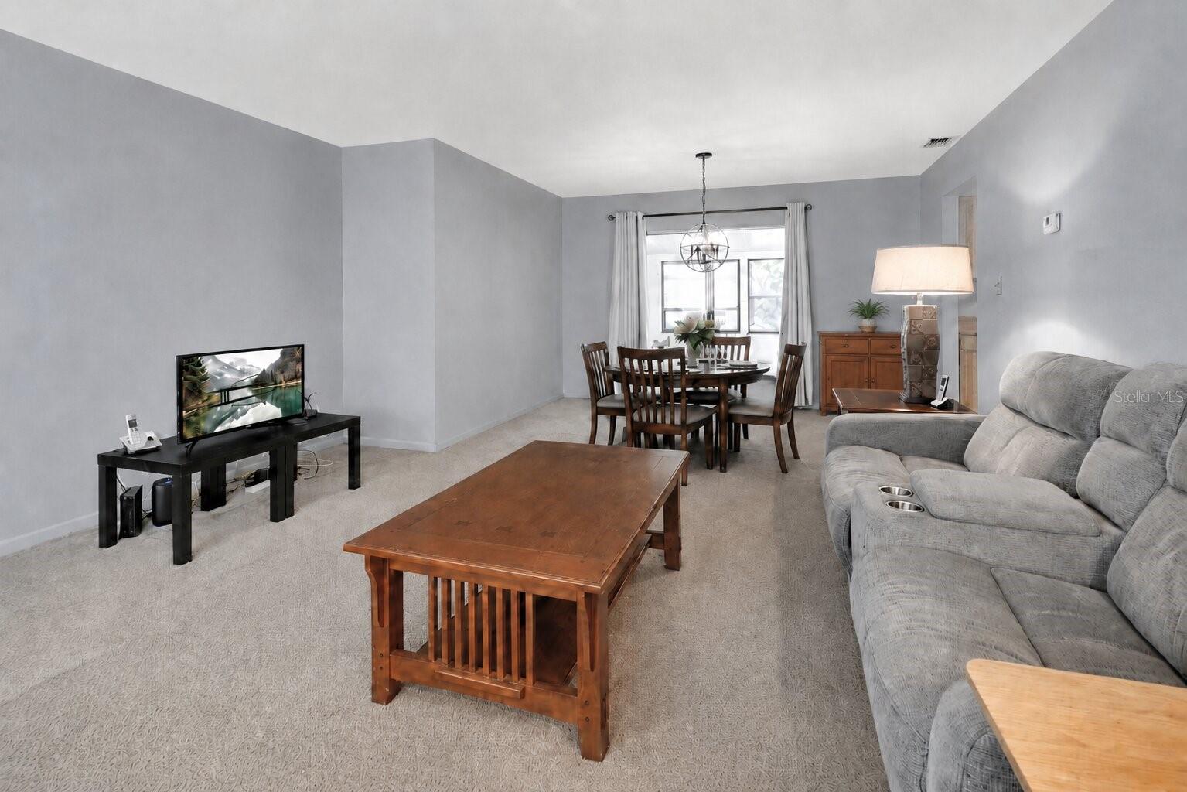
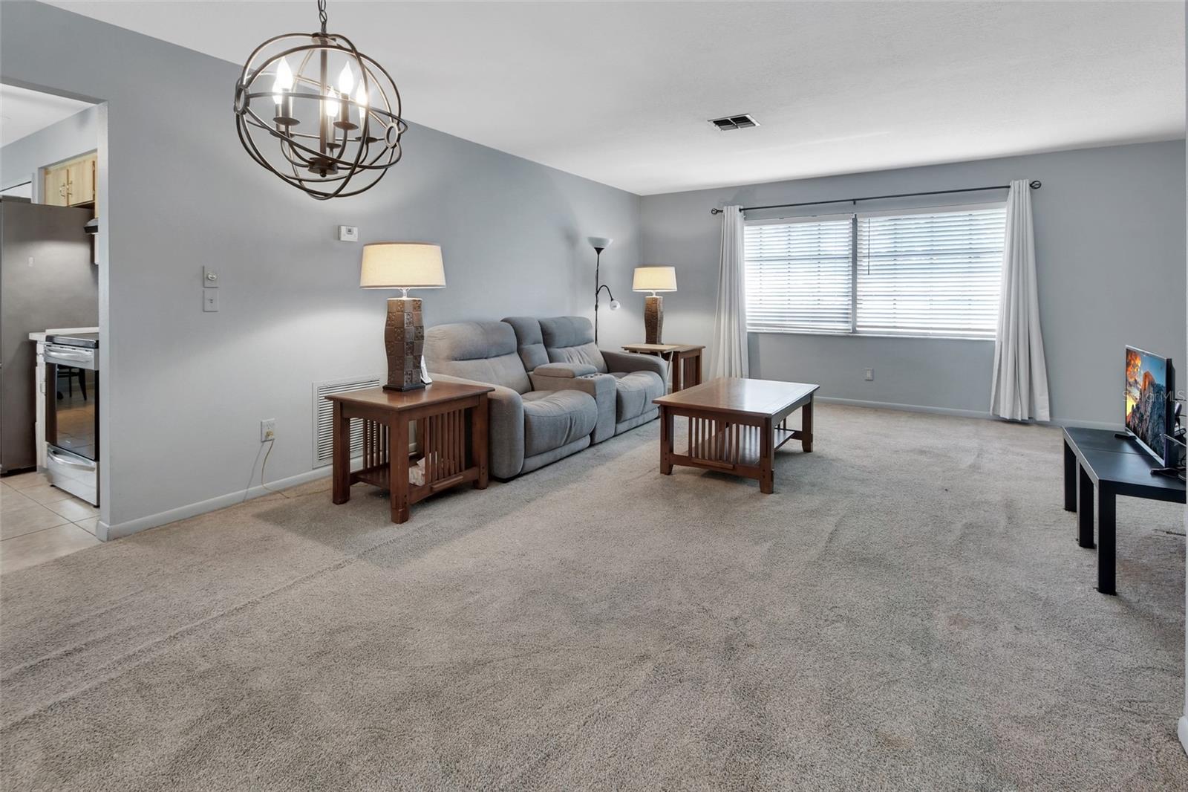
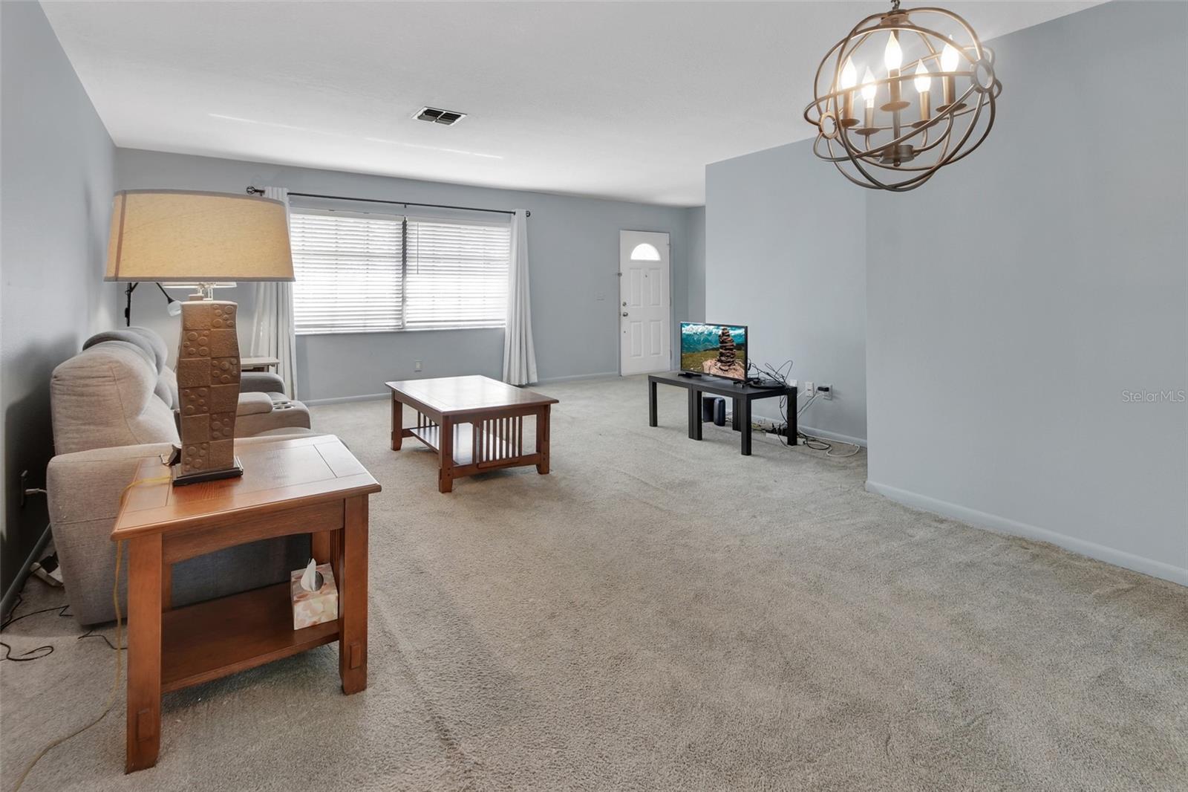
One or more photo(s) has been virtually staged. This well-maintained home is conveniently located near shopping, restaurants, Discovery Elementary, Dewey O Booster Park and I-4. The covered front porch entry welcomes you into this lovely 2 bedroom, 2 bathroom, home that has a Den/Study with AC giving you over 1300+ sq feet of living space. Oversized 2 car garage has workshop area, extra electric outlets, shelving for storage and a utility sink. Many updates include Roof 2019, HVAC just serviced and in great condition with a new motor in 2025, Septic pumped in 2023, Hot water heater 2015, Stainless appliances with French Door refrigerator, Glass top range with convection oven, exhaust hood vented to outside, pull-outs in cabinets and pantry with wood shelving. Open great room area is perfect for entertaining with living and dining together and connects to kitchen with a casual dining area. Open the sliders to the bonus room to use for playroom or Office. The kitchen has good counter space for preparing meals and plenty of cabinets for storage. The bedrooms are spacious and have good size closets. The hall bath has been updated with new vanity. The primary suite has a large walk in closet and en-suite bath with walk-in shower, updated vanity and linen closet. The fenced yard just needs 2-gates to provide a place for pets or play and has a paver patio for dining and cooking outside. The large shed in the backyard is great for storage or lawn equipment and is conveyed as is. The carpet is newer but could use stretching in areas and the gate has been removed from the fence but is available for buyer to repair. Perfect home for first home buyers, downsizing or 2nd home. Sturdy block construction with stucco. Some furnishings available for separate purchase. This home is under audio/video surveillance.

Save
Ask
Tour
Hide
Share
Listing Snapshot
Price 
$250,000
Days On Site 
3 Days
Bedrooms 
2
Inside Area (SqFt) 
1,137 sqft
Total Baths 
2
Full Baths 
2
Partial Baths 
N/A
Lot Size 
0.23 Acres
Year Built 
1983
MLS® Number 
V4949201
Status 
Active
Property Tax 
$1,780
HOA/Condo/Coop Fees 
N/A
Sq Ft Source 
Public Records
Friends & Family
Recent Activity
18 hours agoListing updated with changes from the MLS®
2 days agoStatus changed to Active
3 days agoListing first seen on site
General Features
Acres 
0.23
Attached Garage 
Yes
Direction Faces 
Northeast
Foundation 
Slab
Garage 
Yes
Garage Spaces 
2
Levels 
One
Parking 
DrivewayGarage Door OpenerOversizedWorkshop in GarageAttached
Property Sub Type 
Single Family Residence
Sewer 
Septic Tank
SqFt Total 
1928
Style 
RanchTraditional
Utilities 
Cable AvailableCable ConnectedElectricity ConnectedSewer Connected
Water Source 
Public
Zoning 
01R
Interior Features
Appliances 
Convection OvenDishwasherDisposalElectric Water HeaterRangeRange HoodRefrigerator
Cooling 
Central Air
Flooring 
CarpetLaminate
Furnished 
Negotiable
Heating 
Electric
Interior 
Eat-in KitchenWalk-In Closet(s)
Laundry Features 
In Garage
Window Features 
Blinds
Balcony/Porch/Lanai 
Dimensions - 12x10Level - First
Bedroom 2 
Dimensions - 11x10Level - FirstDescription - Room6
Den 
Dimensions - 13x10Level - FirstDescription - Room7
Dinette 
Dimensions - 8x8Level - FirstDescription - Room4
Dining Room 
Dimensions - 12x10Level - FirstDescription - Room2
Kitchen 
Dimensions - 10x8Level - FirstDescription - Room3
Living Room 
Dimensions - 15x12Level - FirstDescription - Room1
Master Bedroom 
Dimensions - 16x11Level - FirstDescription - Room5
Save
Ask
Tour
Hide
Share
Exterior Features
Construction Details 
BlockBrickStucco
Exterior 
Storage
Fencing 
Fenced
Lot Features 
Near Public Transit
Other Structures 
Shed(s)
Patio And Porch 
Front PorchPatio
Roof 
Shingle
View 
Garden
Waterview 
Garden
Windows/Doors 
Blinds
Community Features
Community Features 
ParkPlaygroundSidewalksStreet Lights
Financing Terms Available 
CashConventionalFHAVA Loan
MLS Area 
32725 - Deltona / Enterprise
Roads 
Asphalt
Township 
18
Schools
School District
Unknown
Elementary School
Discovery Elem
Middle School
Deltona Middle
High School
University High School-VOL
Listing courtesy of COLDWELL BANKER REALTY (407) 920-4667

stellar logo

Listing information is provided by Participants of the Stellar MLS. IDX information is provided exclusively for personal, non-commercial use, and may not be used for any purpose other than to identify prospective properties consumers may be interested in purchasing. Information is deemed reliable but not guaranteed. Properties displayed may be listed or sold by various participants in the MLS Copyright 2026, Stellar MLS.
Last checked: 2026-05-25 03:30 AM EDT

Neighborhood & Commute
Source: Walkscore
Save
Ask
Tour
Hide
Share