Save
Ask
Tour
Hide
Share
$349,000
1 Day On Site

417 W 6TH STREET
SANFORD, FL 32771

For Sale|Single Family Residence|Active
3
Beds
2
Total Baths
2
Full Baths
1,456
SqFt
$240
/SqFt
1901
Built
Subdivision:
SANFORD TOWN OF
County:
Seminole
Call Now: 407-986-1010
Is this the listing for you? We can help make it yours.
407-986-1010
417 W 6TH STREET417 W 6TH STREET417 W 6TH STREET417 W 6TH STREET
Save
Ask
Tour
Hide
Share

Mortgage Calculator

Monthly Payment (Est.)

$1,592
Calculator powered by Showcase IDX, a Constellation1 Company. Copyright ©2026 Information is deemed reliable but not guaranteed.

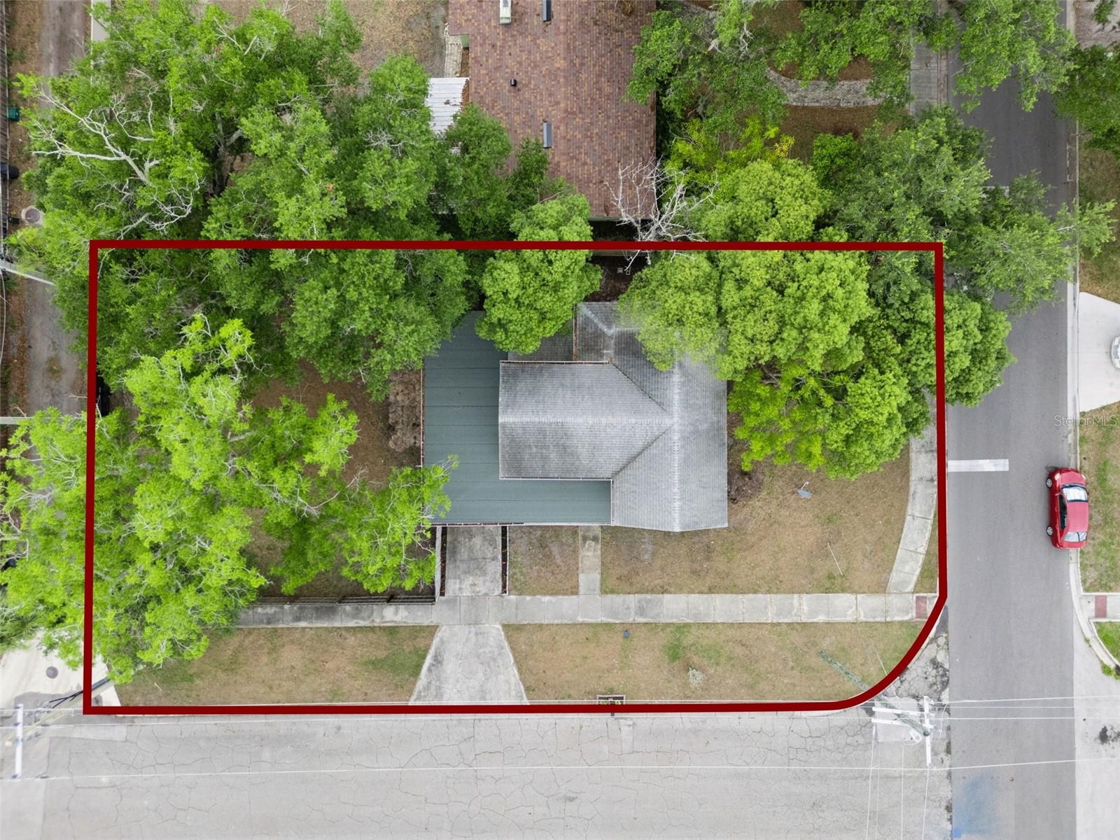
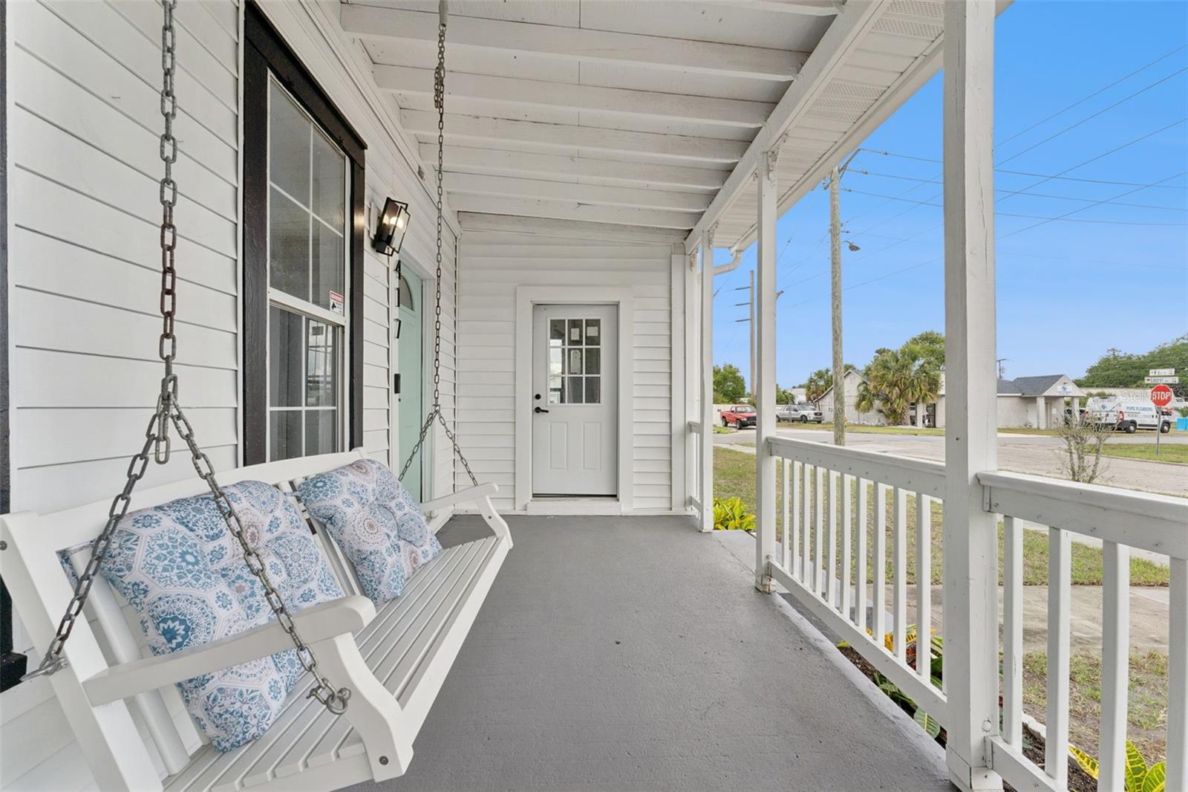
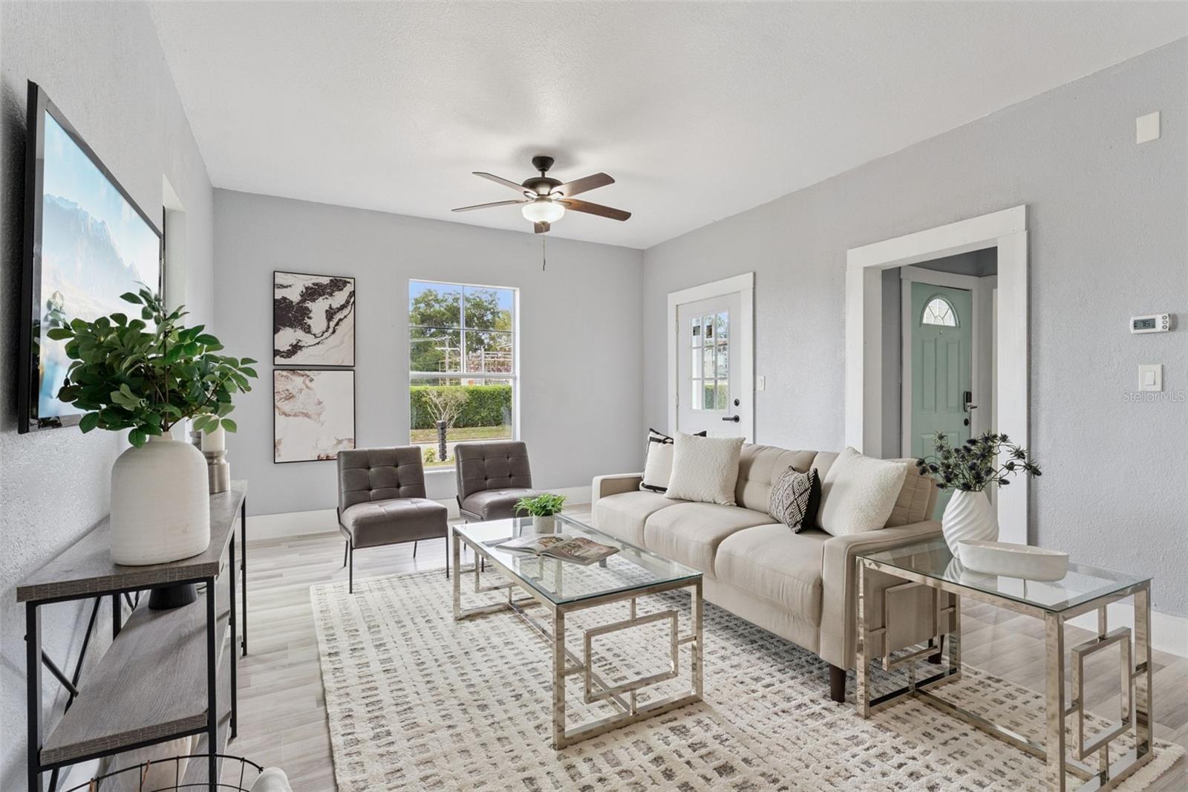
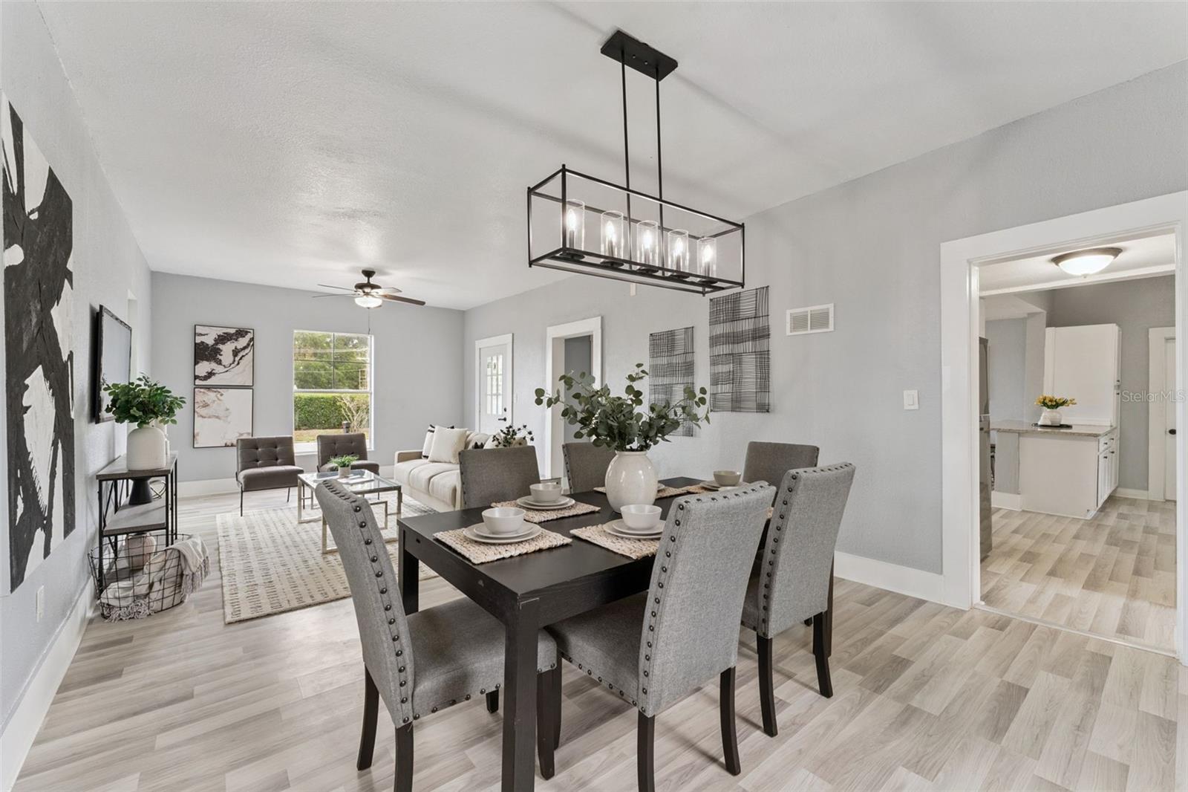
Charming remodeled farmhouse style home located a few blocks from Historic Downtown Sanford. Step inside to a light and inviting living space with Luxury Vinyl Plank (LVP) flooring flowing throughout the entire home. The beautifully updated kitchen features granite countertops, stainless steel appliances, and plenty of space for cooking, gathering, and everyday living. This home has 3 generously sized bedrooms, 2 full bathrooms renovated with custom tile showers, and a spacious inside laundry / utility room. Outside, the oversized fully fenced corner lot offers plenty of room to enjoy. Whether you envision weekend BBQs, a vegetable garden, space for pets to run, or simply relaxing outdoors, this yard gives you the flexibility to make it your own. The location puts you close to everything that makes Sanford so popular. Enjoy an easy stroll to Downtown Sanford where you’ll find local events, restaurants, breweries, coffee shops, and unique boutiques. You’re also just minutes from parks, the marina, and the scenic waterfront along Lake Monroe. This move-in ready home is the perfect blend of charm, updates, and location. Schedule your private showing today and see everything this Sanford gem has to offer.

Save
Ask
Tour
Hide
Share
Listing Snapshot
Price 
$349,000
Days On Site 
1 Day
Bedrooms 
3
Inside Area (SqFt) 
1,456 sqft
Total Baths 
2
Full Baths 
2
Partial Baths 
N/A
Lot Size 
0.15 Acres
Year Built 
1901
MLS® Number 
S5150532
Status 
Active
Property Tax 
$5,175.75
HOA/Condo/Coop Fees 
N/A
Sq Ft Source 
Public Records
Friends & Family
Recent Activity
10 hours agoListing updated with changes from the MLS®
yesterdayListing first seen on site
General Features
Acres 
0.15
Carport 
1
Direction Faces 
West
Levels 
Two
Number Of Stories 
2
Parking 
Driveway
Pets 
Yes
Property Sub Type 
Single Family Residence
Sewer 
Public Sewer
SqFt Total 
2136
Utilities 
Cable AvailableCable ConnectedSewer ConnectedWater Connected
Water Source 
None
Zoning 
SR1
Interior Features
Appliances 
DishwasherElectric Water HeaterMicrowaveRangeRefrigerator
Basement 
Crawl Space
Cooling 
Central Air
Furnished 
Unfurnished
Heating 
CentralElectric
Laundry Features 
Inside
Bedroom 2 
Dimensions - 13x12Level - Second
Bedroom 3 
Dimensions - 13x11Level - Second
Dinette 
Dimensions - 13x11Level - First
Dining Room 
Dimensions - 12x11Level - First
Kitchen 
Dimensions - 12x10Level - First
Living Room 
Dimensions - 15x13Level - First
Master Bedroom 
Dimensions - 13x13Level - Second
Save
Ask
Tour
Hide
Share
Exterior Features
Construction Details 
Vinyl SidingFrame
Fencing 
FencedWood
Lot Features 
Corner LotLevelNear Public TransitPaved
Patio And Porch 
CoveredFront Porch
Roof 
Shingle
View 
CityTrees/Woods
Waterview 
CityTrees/Woods
Community Features
Community Features 
Street Lights
Financing Terms Available 
CashConventionalFHAVA Loan
MLS Area 
32771 - Sanford/Lake Forest
Roads 
Paved
Township 
19
Schools
School District
Unknown
Elementary School
Hamilton Elementary
Middle School
Markham Woods Middle
High School
Seminole High
Listing courtesy of KELLER WILLIAMS ADVANTAGE III (407) 952-0214

stellar logo

Listing information is provided by Participants of the Stellar MLS. IDX information is provided exclusively for personal, non-commercial use, and may not be used for any purpose other than to identify prospective properties consumers may be interested in purchasing. Information is deemed reliable but not guaranteed. Properties displayed may be listed or sold by various participants in the MLS Copyright 2026, Stellar MLS.
Last checked: 2026-05-25 05:07 PM EDT

Neighborhood & Commute
Source: Walkscore
Save
Ask
Tour
Hide
Share