Save
Ask
Tour
Hide
Share
$415,000
1 Day On Site

1295 BLESSING STREET
MAITLAND, FL 32751

For Sale|Townhouse|Active
3
Beds
3
Total Baths
2
Full Baths
1
Partial Bath
1,751
SqFt
$237
/SqFt
2006
Built
Subdivision:
ENCLAVE AT MAITLAND
County:
Orange
Call Now: 407-986-1010
Is this the listing for you? We can help make it yours.
407-986-1010
1295 BLESSING STREET1295 BLESSING STREET1295 BLESSING STREET1295 BLESSING STREET
Save
Ask
Tour
Hide
Share

Mortgage Calculator

Monthly Payment (Est.)

$1,893
Calculator powered by Showcase IDX, a Constellation1 Company. Copyright ©2026 Information is deemed reliable but not guaranteed.

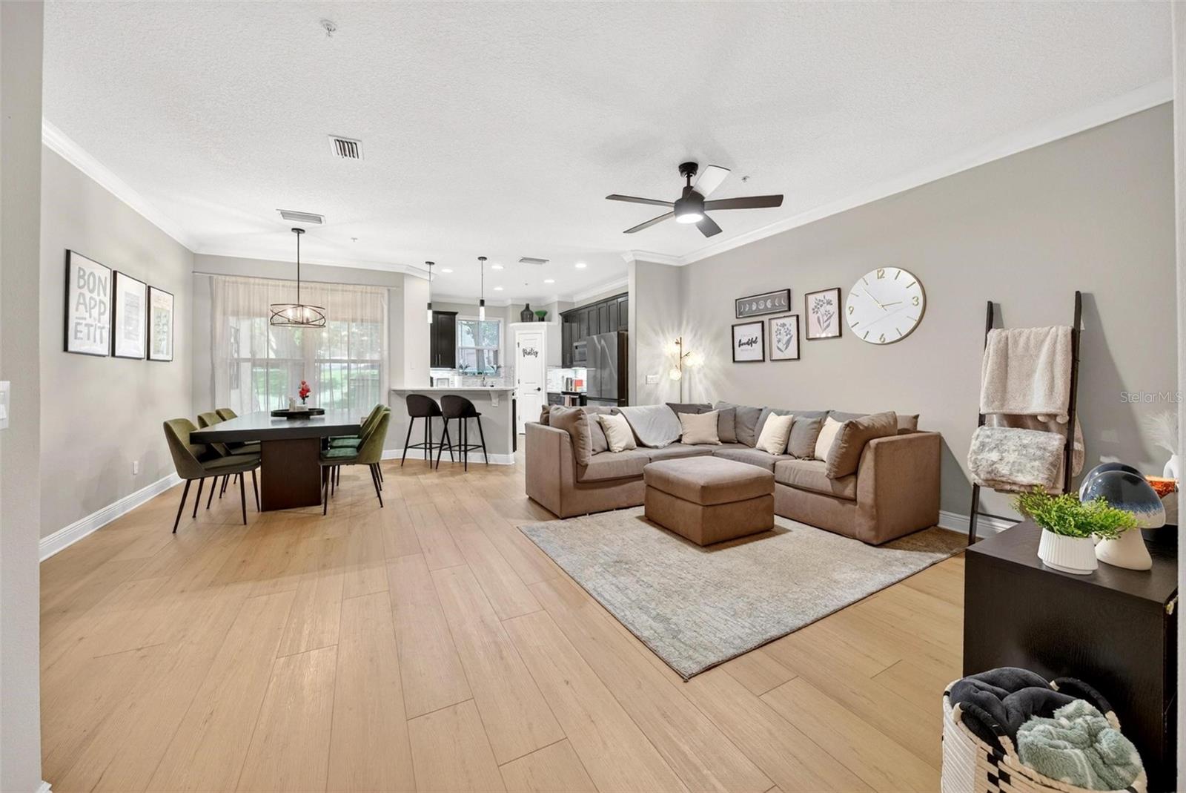
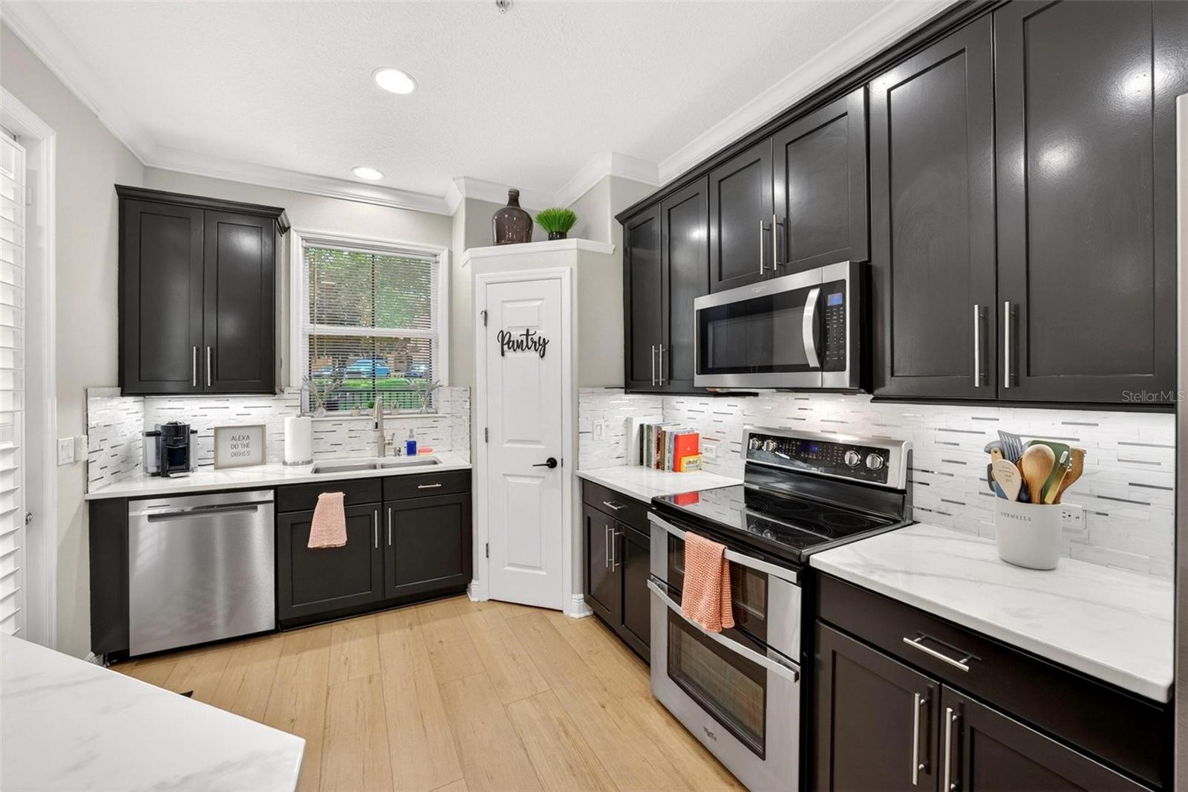
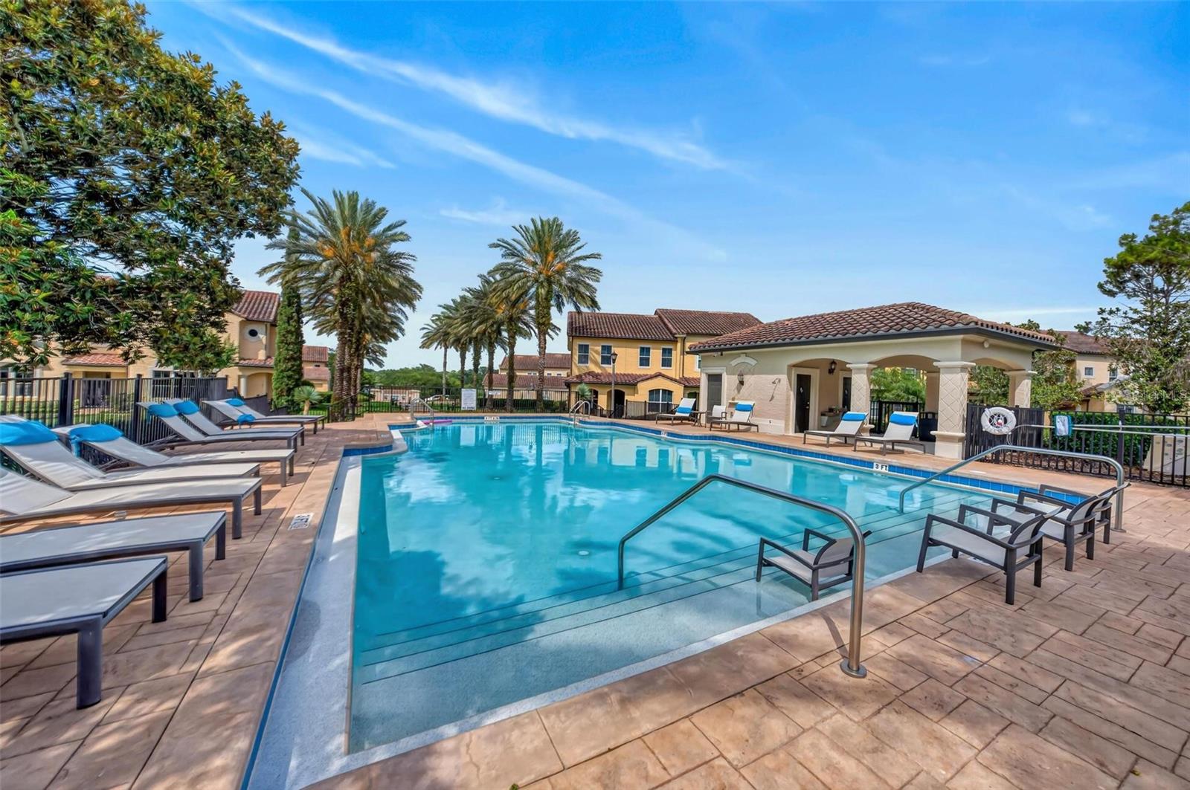
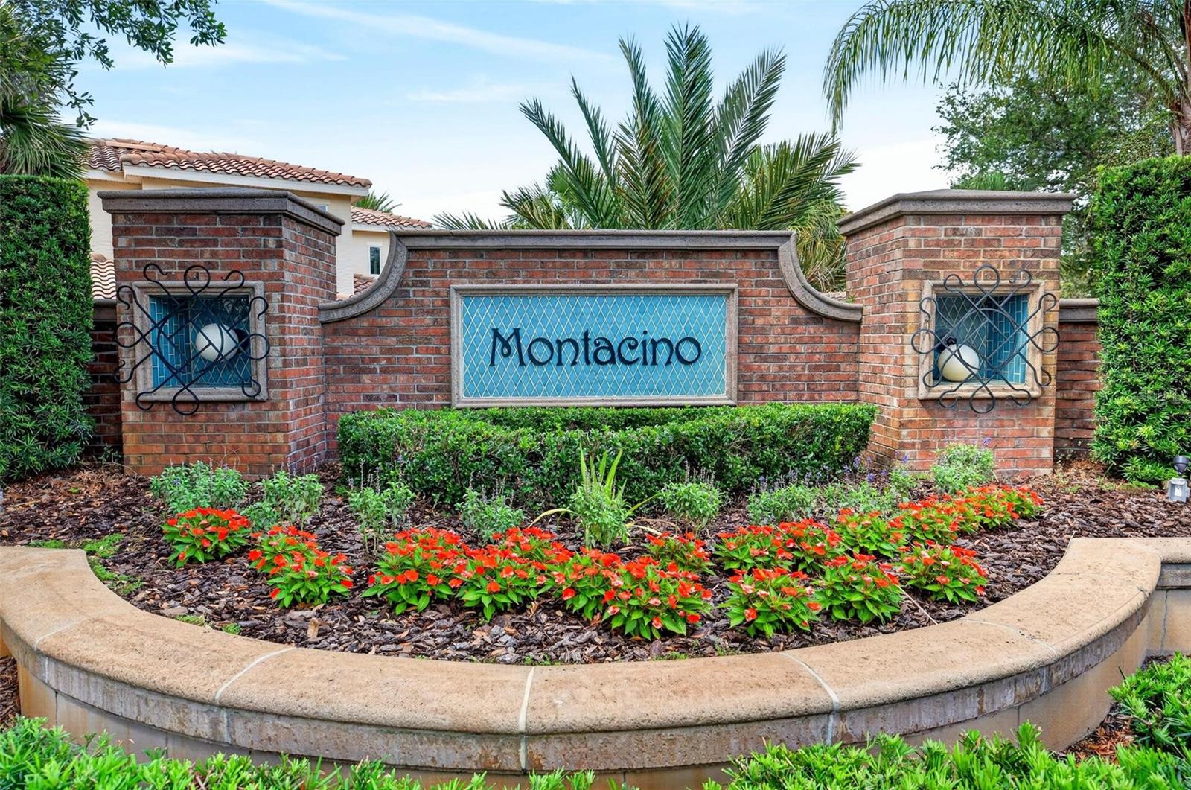
Nestled within the exclusive gated lakeside community of Montacino, this impeccably maintained Spanish/Mediterranean-inspired townhome offers refined living with serene natural surroundings. The sought-after two-story Barclay model features an elegant open-concept design, seamlessly blending the spacious great room, dining area, and well-appointed kitchen — all thoughtfully designed for both everyday comfort and effortless entertaining.The chef-inspired kitchen showcases rich wood cabinetry, stainless steel appliances, a convection and self-cleaning oven, and a newer microwave installed in 2019. Expansive windows invite in natural light while framing picturesque views of the lush green space beyond. Step outside to the covered rear patio and enjoy the rare privacy and tranquility of the only Barclay unit in the community backing directly onto this stunning preserve-like setting.Enhancing the home’s elevated design, the entire first floor features stunning 7-inch by 5-foot luxury vinyl plank flooring, newly installed in 2026, offering both timeless style and exceptional durability.Upstairs, the expansive primary suite serves as a private retreat, complete with a generous walk-in closet and a charming private balcony overlooking the peaceful greenery. The luxurious en-suite bath features dual vanities and ample space to unwind. Two additional bedrooms, a full secondary bath, and a conveniently located laundry closet with newer Maytag washer and dryer (2019) complete the second level.Additional upgrades include a brand-new HVAC system installed in 2022, crown molding throughout, engineered hardwood flooring across the entire second floor, and a one-car garage.Residents of Montacino enjoy access to a sparkling resort-style pool and the beauty of Lake Charity, all while being ideally situated just minutes from I-4, premier dining, shopping, and the very best of Orlando living.

Save
Ask
Tour
Hide
Share
Listing Snapshot
Price 
$415,000
Days On Site 
1 Day
Bedrooms 
3
Inside Area (SqFt) 
1,751 sqft
Total Baths 
3
Full Baths 
2
Partial Baths 
1
Lot Size 
0.04 Acres
Year Built 
2006
MLS® Number 
O6410494
Status 
Active
Property Tax 
$4,800
HOA/Condo/Coop Fees 
$520 monthly
Sq Ft Source 
Public Records
Friends & Family
Recent Activity
18 hours agoListing updated with changes from the MLS®
yesterdayListing first seen on site
General Features
Acres 
0.04
Attached Garage 
Yes
Direction Faces 
Northeast
Foundation 
Slab
Garage 
Yes
Garage Spaces 
1
Levels 
Two
Number Of Stories 
2
Parking 
AssignedDrivewayGarage Door OpenerAttached
Pets 
Yes
Property Sub Type 
Townhouse
Security 
Gated CommunitySecurity GateSmoke Detector(s)
Sewer 
Public Sewer
SqFt Total 
2170
Style 
Mediterranean
Utilities 
Cable AvailableElectricity ConnectedPhone AvailableSewer ConnectedUnderground UtilitiesWater Connected
Water Source 
Public
Zoning 
PD-RES
Interior Features
Appliances 
DishwasherMicrowaveRangeRefrigerator
Cooling 
Central Air
Flooring 
Hardwood
Furnished 
Unfurnished
Heating 
Central
Interior 
Crown MoldingHigh CeilingsWalk-In Closet(s)
Laundry Features 
Laundry ClosetUpper Level
Window Features 
Double Pane Windows
Bedroom 2 
Dimensions - 8.5x11Level - SecondDescription - Room5
Bedroom 3 
Dimensions - 9x11.5Level - SecondDescription - Room6
Dining Room 
Dimensions - 9x11Level - FirstDescription - Room3
Kitchen 
Dimensions - 10x13Level - FirstDescription - Room1
Living Room 
Dimensions - 10x15Level - FirstDescription - Room2
Master Bedroom 
Dimensions - 14x19Level - SecondDescription - Room4
Save
Ask
Tour
Hide
Share
Exterior Features
Construction Details 
BlockStucco
Exterior 
Balcony
Lot Features 
PrivatePaved
Other Structures 
Storage
Patio And Porch 
CoveredRear Porch
Pool Features 
GuniteIn Ground
Roof 
Tile
View 
Trees/Woods
Waterview 
Trees/Woods
Windows/Doors 
Double Pane Windows
Community Features
Association Amenities 
GatedPool
Association Dues 
520
Community Features 
GatedPoolStreet Lights
Financing Terms Available 
CashConventionalFHAVA Loan
HOA Fee Frequency 
Monthly
MLS Area 
32751 - Maitland / Eatonville
Roads 
Asphalt
Township 
21
Schools
School District
Unknown
Elementary School
Lake Sybelia Elem
Middle School
Maitland Middle
High School
Edgewater High
Listing courtesy of MARKET CONNECT REALTY LLC (407) 334-4996

stellar logo

Listing information is provided by Participants of the Stellar MLS. IDX information is provided exclusively for personal, non-commercial use, and may not be used for any purpose other than to identify prospective properties consumers may be interested in purchasing. Information is deemed reliable but not guaranteed. Properties displayed may be listed or sold by various participants in the MLS Copyright 2026, Stellar MLS.
Last checked: 2026-05-25 12:54 AM EDT

Neighborhood & Commute
Source: Walkscore
Save
Ask
Tour
Hide
Share