Save
Ask
Tour
Hide
Share
$650,000
1 Day On Site

2001 RED BLUFF AVENUE
APOPKA, FL 32712

For Sale|Single Family Residence|Active
5
Beds
4
Total Baths
3
Full Baths
1
Partial Bath
3,114
SqFt
$209
/SqFt
2015
Built
Subdivision:
LESTER RIDGE
County:
Orange
Call Now: 407-986-1010
Is this the listing for you? We can help make it yours.
407-986-1010
2001 RED BLUFF AVENUE2001 RED BLUFF AVENUE2001 RED BLUFF AVENUE2001 RED BLUFF AVENUE
Save
Ask
Tour
Hide
Share

Mortgage Calculator

Monthly Payment (Est.)

$2,966
Calculator powered by Showcase IDX, a Constellation1 Company. Copyright ©2026 Information is deemed reliable but not guaranteed.

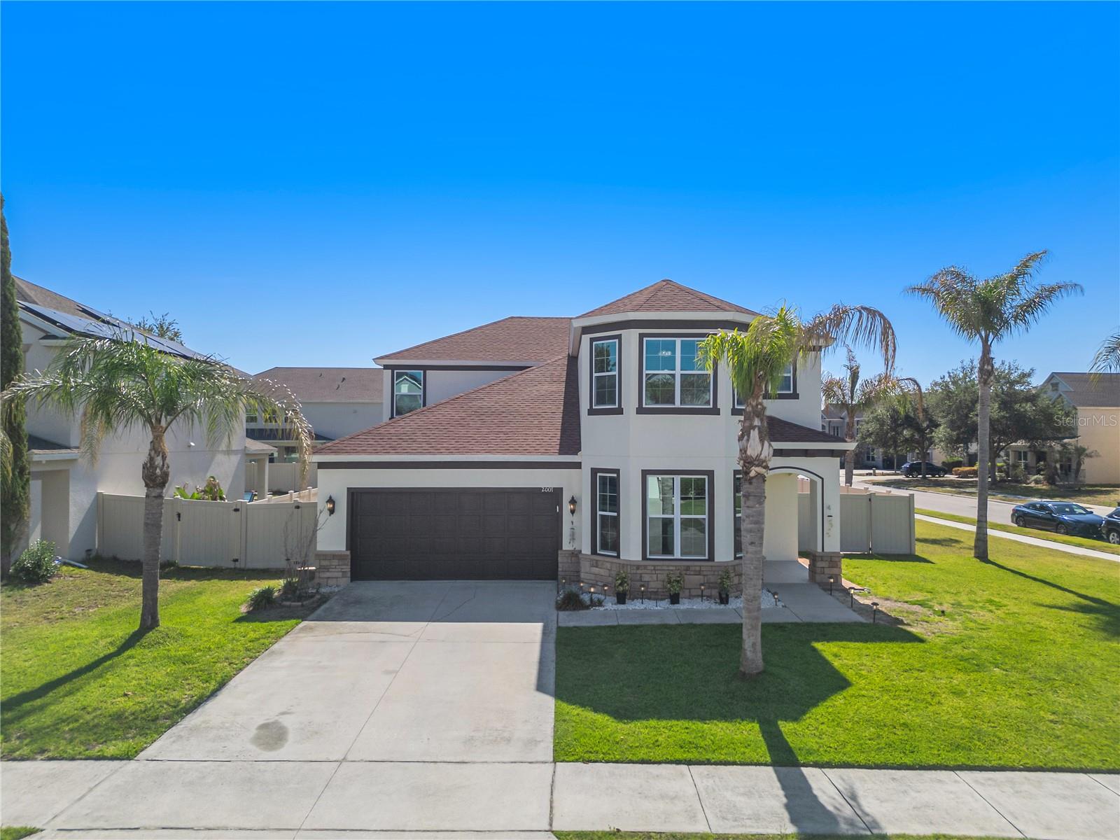
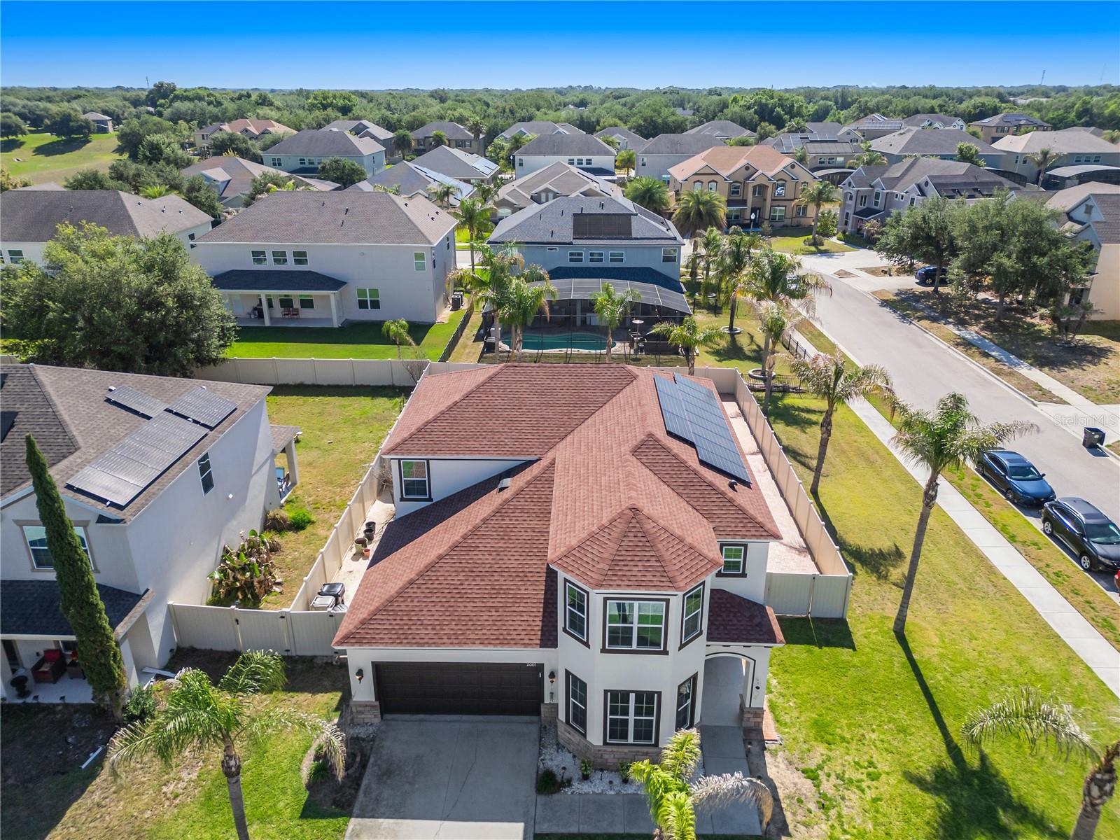
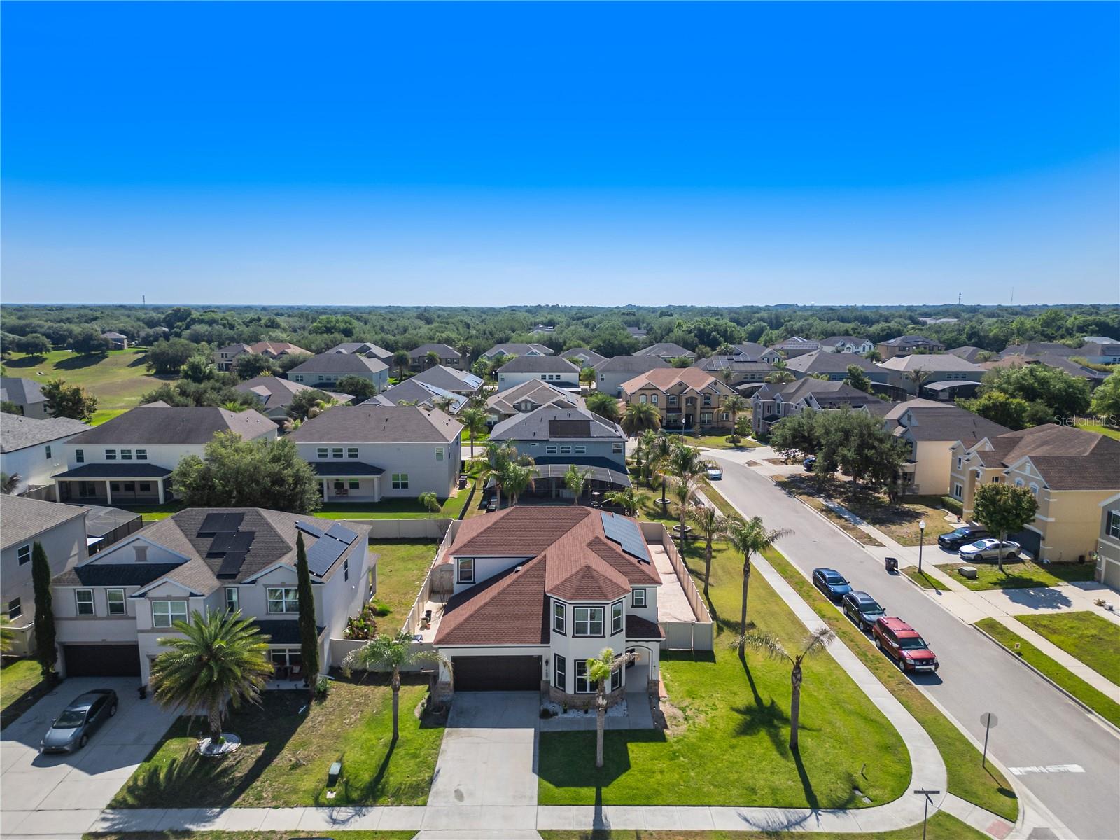
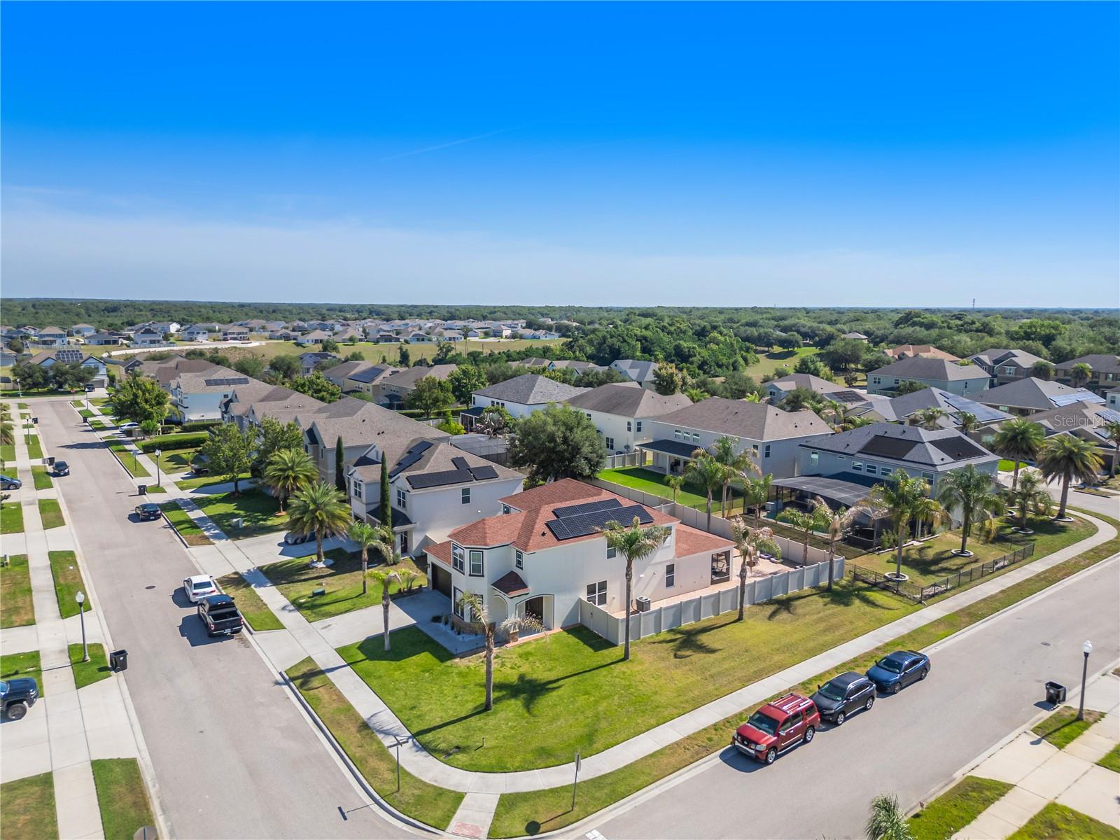
Discover modern luxury in this stunning two-story home featuring 5 spacious bedrooms and 3.5 beautifully designed bathrooms. This contemporary residence offers an open-concept layout filled with natural light, stylish finishes, and plenty of space for comfortable living and entertaining. The gourmet kitchen flows seamlessly into the living and dining areas, creating the perfect setting for gatherings. Step outside to your private backyard oasis complete with a fully equipped outdoor kitchen and an entirely paved backyard designed for low maintenance and year-round enjoyment. Energy-efficient solar panels provide added value and savings, while the home’s modern design and thoughtful upgrades make it truly move-in ready. With generous living spaces, elegant details, and exceptional outdoor amenities, this home perfectly blends comfort, style, and functionality.

Save
Ask
Tour
Hide
Share
Listing Snapshot
Price 
$650,000
Days On Site 
1 Day
Bedrooms 
5
Inside Area (SqFt) 
3,114 sqft
Total Baths 
4
Full Baths 
3
Partial Baths 
1
Lot Size 
0.25 Acres
Year Built 
2015
MLS® Number 
O6410460
Status 
Active
Property Tax 
$6,882.09
HOA/Condo/Coop Fees 
$63.33 monthly
Sq Ft Source 
Public Records
Friends & Family
Recent Activity
24 hours agoListing updated with changes from the MLS®
yesterdayListing first seen on site
General Features
Acres 
0.25
Attached Garage 
Yes
Direction Faces 
West
Energy Features 
Solar
Foundation 
Slab
Garage 
Yes
Garage Spaces 
2
Levels 
Two
Parking 
Attached
Pets 
Yes
Property Sub Type 
Single Family Residence
Sewer 
Public Sewer
SqFt Total 
3325
Utilities 
Cable AvailableCable ConnectedElectricity ConnectedNatural Gas AvailableSewer ConnectedWater Connected
Water Source 
Public
Zoning 
RSF-1B
Interior Features
Appliances 
Convection OvenDishwasherDisposalElectric Water HeaterRangeRange HoodWater SoftenerWine Refrigerator
Cooling 
Central Air
Flooring 
Ceramic TileLaminate
Furnished 
Partially
Heating 
CentralElectric
Interior 
Open FloorplanWalk-In Closet(s)
Laundry Features 
Inside
Window Features 
Blinds
Bedroom 2 
Dimensions - 13x11Level - SecondDescription - Room7
Bedroom 3 
Dimensions - 12x12Level - SecondDescription - Room8
Bedroom 4 
Dimensions - 12x11Level - SecondDescription - Room9
Dining Room 
Dimensions - 14x11Level - FirstDescription - Room3
Kitchen 
Dimensions - 19x11Level - FirstDescription - Room4
Living Room 
Dimensions - 19x15Level - FirstDescription - Room2
Loft 
Dimensions - 13x12Level - FirstDescription - Room6
Master Bedroom 
Dimensions - 17x14Level - FirstDescription - Room1
Office 
Dimensions - 13x13Level - FirstDescription - Room5
Save
Ask
Tour
Hide
Share
Exterior Features
Construction Details 
Block
Exterior 
Storage
Roof 
Shingle
Windows/Doors 
Blinds
Community Features
Association Dues 
190
Community Features 
ParkPlayground
Financing Terms Available 
CashConventionalFHAVA Loan
HOA Fee Frequency 
Quarterly
MLS Area 
32712 - Apopka
Roads 
Asphalt
Township 
20
Schools
School District
Unknown
Elementary School
Wolf Lake Elem
Middle School
Wolf Lake Middle
High School
Apopka High
Listing courtesy of LA ROSA REALTY KISSIMMEE (407) 406-3176

stellar logo

Listing information is provided by Participants of the Stellar MLS. IDX information is provided exclusively for personal, non-commercial use, and may not be used for any purpose other than to identify prospective properties consumers may be interested in purchasing. Information is deemed reliable but not guaranteed. Properties displayed may be listed or sold by various participants in the MLS Copyright 2026, Stellar MLS.
Last checked: 2026-05-25 12:54 AM EDT

Neighborhood & Commute
Source: Walkscore
Save
Ask
Tour
Hide
Share