

204 DOGWOOD DRIVESANFORD, FL 32771
Mortgage Calculator
Monthly Payment (Est.)
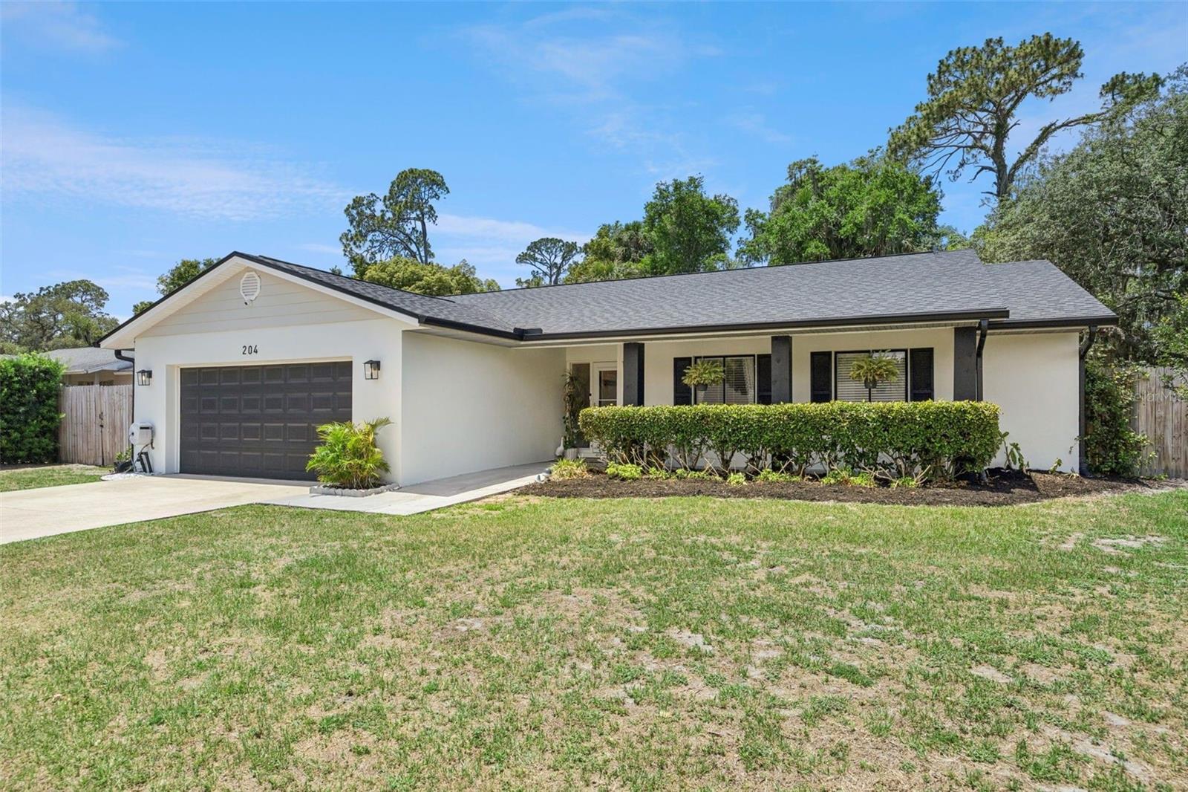
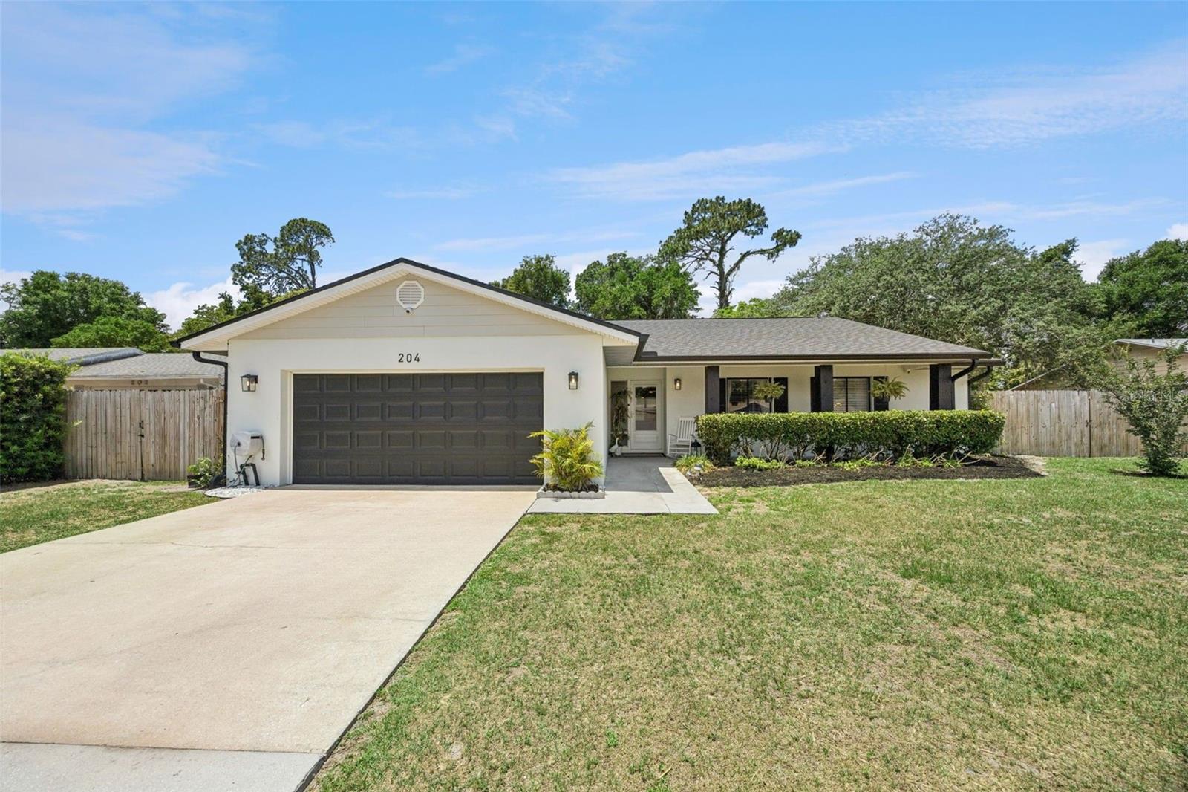
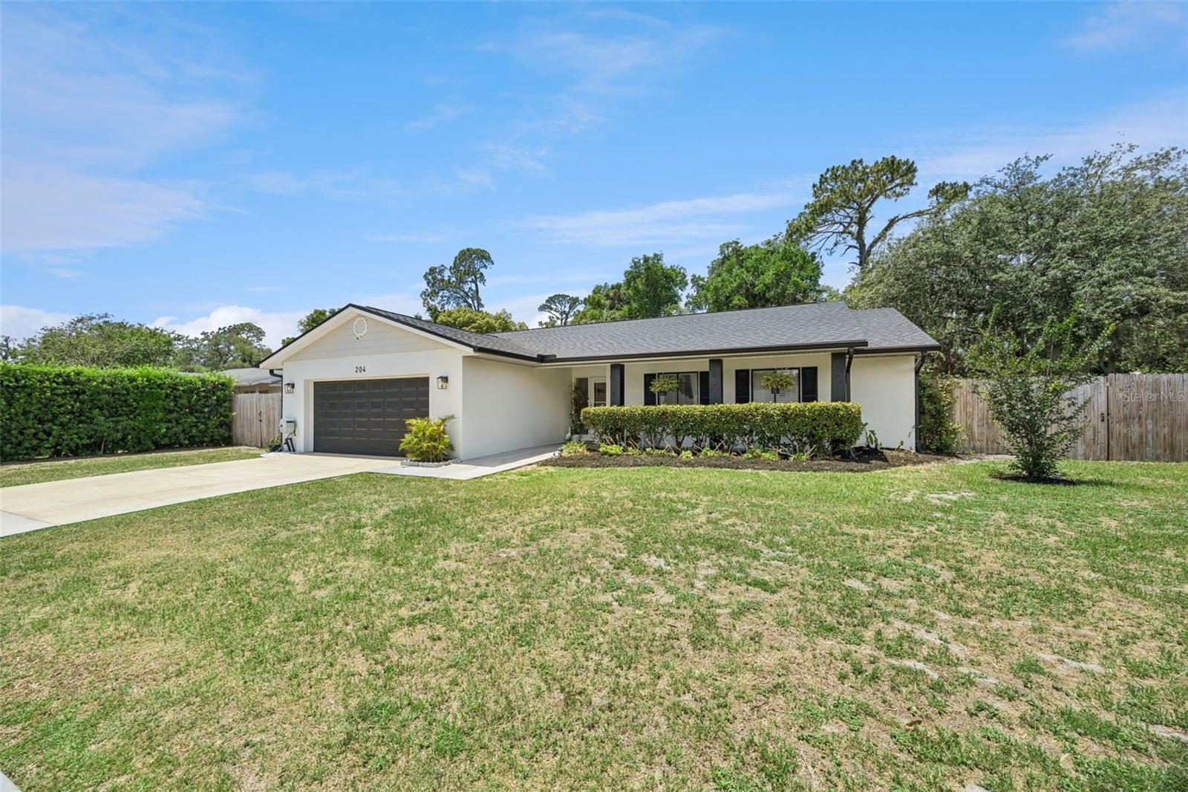
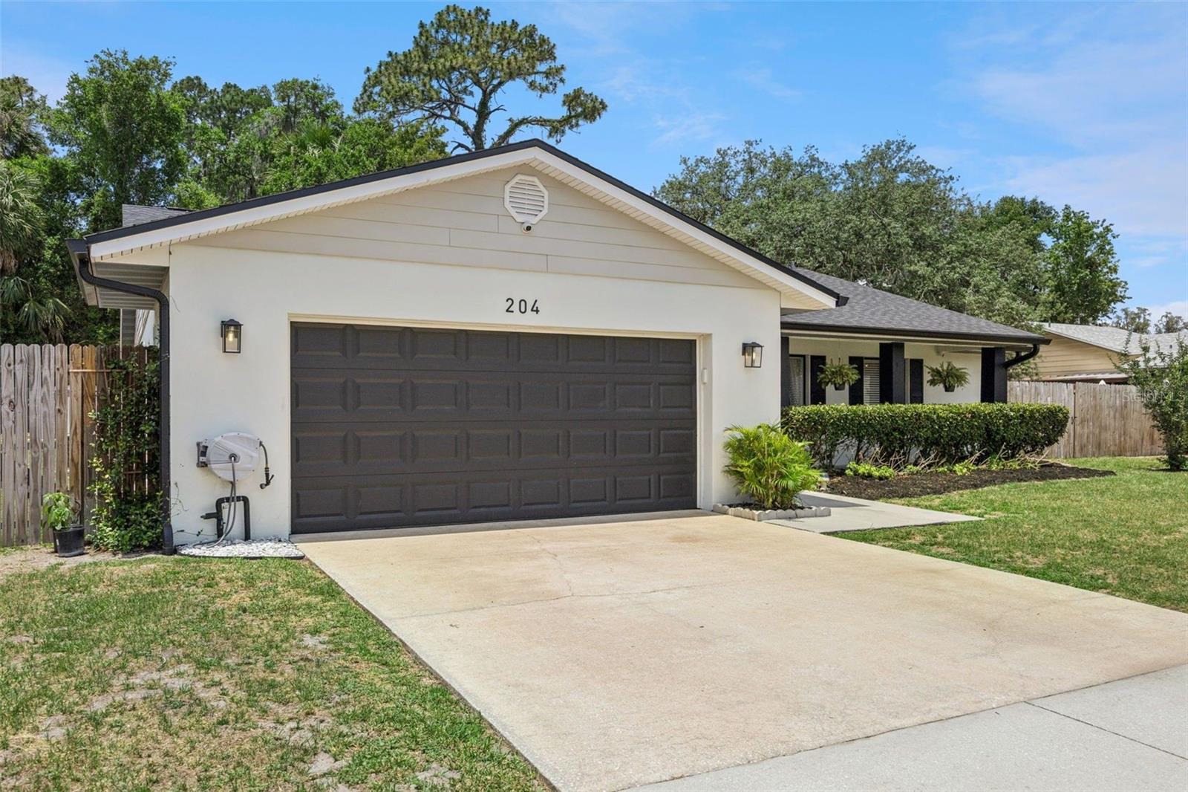
$1,757Discover the perfect blend of style, comfort, location, and value at 204 Dogwood Drive in Sanford. From the moment you arrive, you’ll notice the extensive upgrades, modern finishes, and pride of ownership throughout. Step inside to an inviting open concept layout featuring fresh interior and exterior paint, updated LED lighting, new doors, hardware, baseboards, and ceiling fans throughout the home. The beautifully redesigned kitchen serves as the centerpiece of the living space with custom wood cabinetry, stunning granite countertops, stainless steel appliances, and a large stainless steel sink. Both bathrooms have been fully renovated with stylish modern finishes, including dual sink vanities and a spacious walk-in shower. The oversized primary suite offers generous living space along with massive closet space. Majority of all updates were completed in 2019/2020 including a new electrical breaker panel, updated outlets and switches, a water heater, and the roof was replaced in 2022. The property also features updated front landscaping including lush podocarps privacy hedges on each side of the front property for added seclusion, along with a massive fully fenced backyard. The newer shed in the back conveys. Enjoy Florida living at its best in the spacious covered lanai perfect for entertaining, grilling, game nights, or simply relaxing with family and friends. The oversized backyard offers endless possibilities with plenty of room for pets, gardening, outdoor activities, or parking for RVs, boats, motorcycles, and additional vehicles. Additional highlights include a cozy fireplace living area, abundant storage throughout, and a spacious 2-car garage. Perfectly positioned in a quiet Non HOA community! This home offers exceptional convenience to some of Sanford’s most desirable destinations. Located just minutes from I-4 and SR-417, commuting throughout Central Florida is effortless. You’re also less than a mile from the popular Upsala Grocery, a beloved local hidden gem known for its unique made-to-order sandwiches and specialty foods. Historic Downtown Sanford is only a short drive away, offering waterfront dining, breweries, coffee shops, live music, boutique shopping, art festivals, the Sanford RiverWalk, and year-round community events. Nearby Lake Mary provides additional upscale dining, shopping, fitness centers, and entertainment options. This home truly delivers the complete package modern upgrades, oversized outdoor space, an unbeatable location, and everyday comfort all in one incredible property.
| 2 days ago | Listing updated with changes from the MLS® | |
| 3 days ago | Listing first seen on site |

Listing information is provided by Participants of the Stellar MLS. IDX information is provided exclusively for personal, non-commercial use, and may not be used for any purpose other than to identify prospective properties consumers may be interested in purchasing. Information is deemed reliable but not guaranteed. Properties displayed may be listed or sold by various participants in the MLS Copyright 2026, Stellar MLS.
Last checked: 2026-05-25 05:07 PM EDT