Save
Ask
Tour
Hide
Share
$360,000
3 Days On Site

148 LAKESIDE CIRCLE
SANFORD, FL 32773

Single Family Residence|Pending
3
Beds
2
Total Baths
2
Full Baths
1,480
SqFt
$243
/SqFt
2006
Built
Subdivision:
HIDDEN LAKE PH 3 UNIT 7
County:
Seminole
Call Now: 407-986-1010
Is this the listing for you? We can help make it yours.
407-986-1010
148 LAKESIDE CIRCLE148 LAKESIDE CIRCLE148 LAKESIDE CIRCLE148 LAKESIDE CIRCLE
Save
Ask
Tour
Hide
Share

Mortgage Calculator

Monthly Payment (Est.)

$1,642
Calculator powered by Showcase IDX, a Constellation1 Company. Copyright ©2026 Information is deemed reliable but not guaranteed.

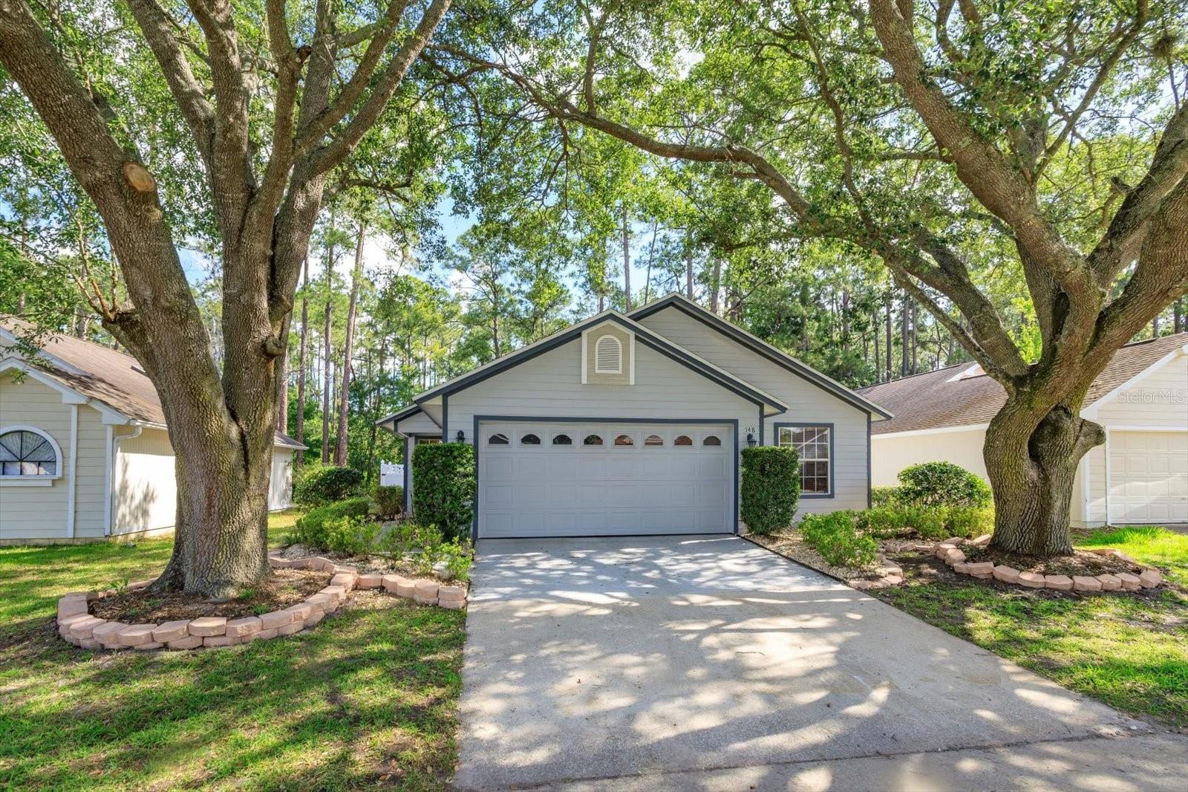
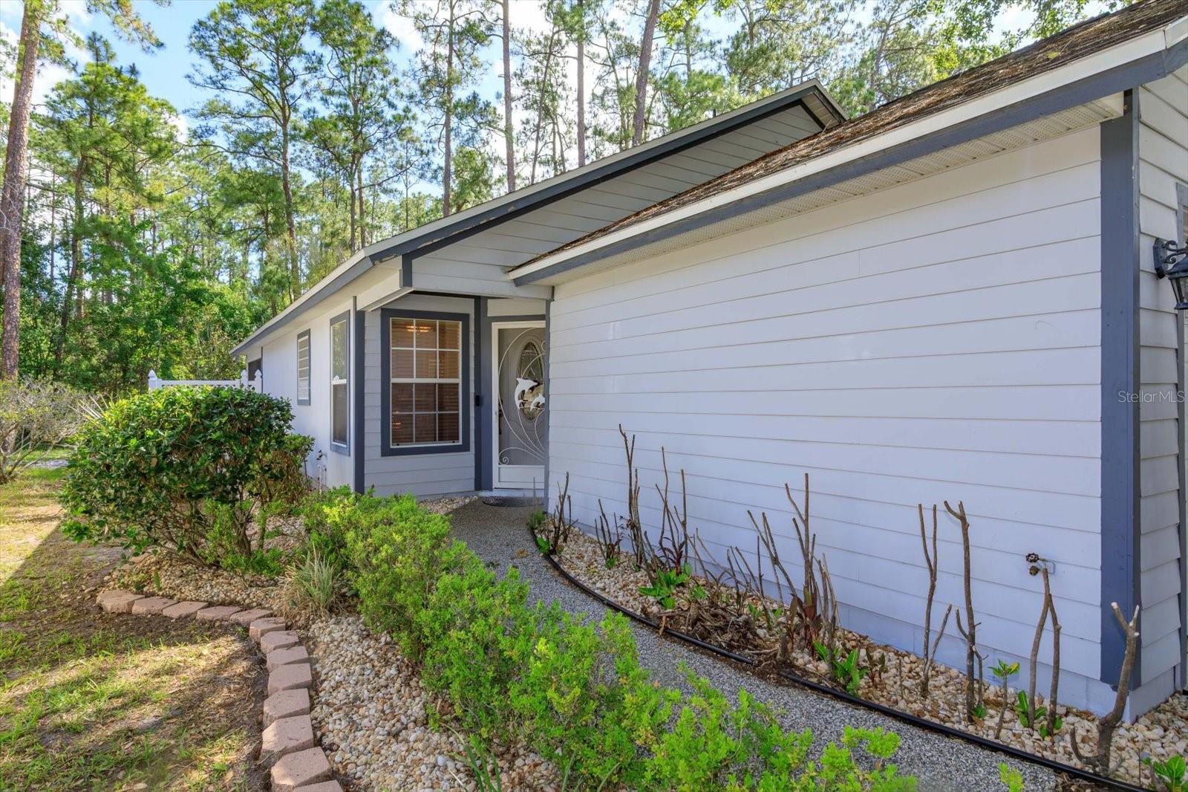
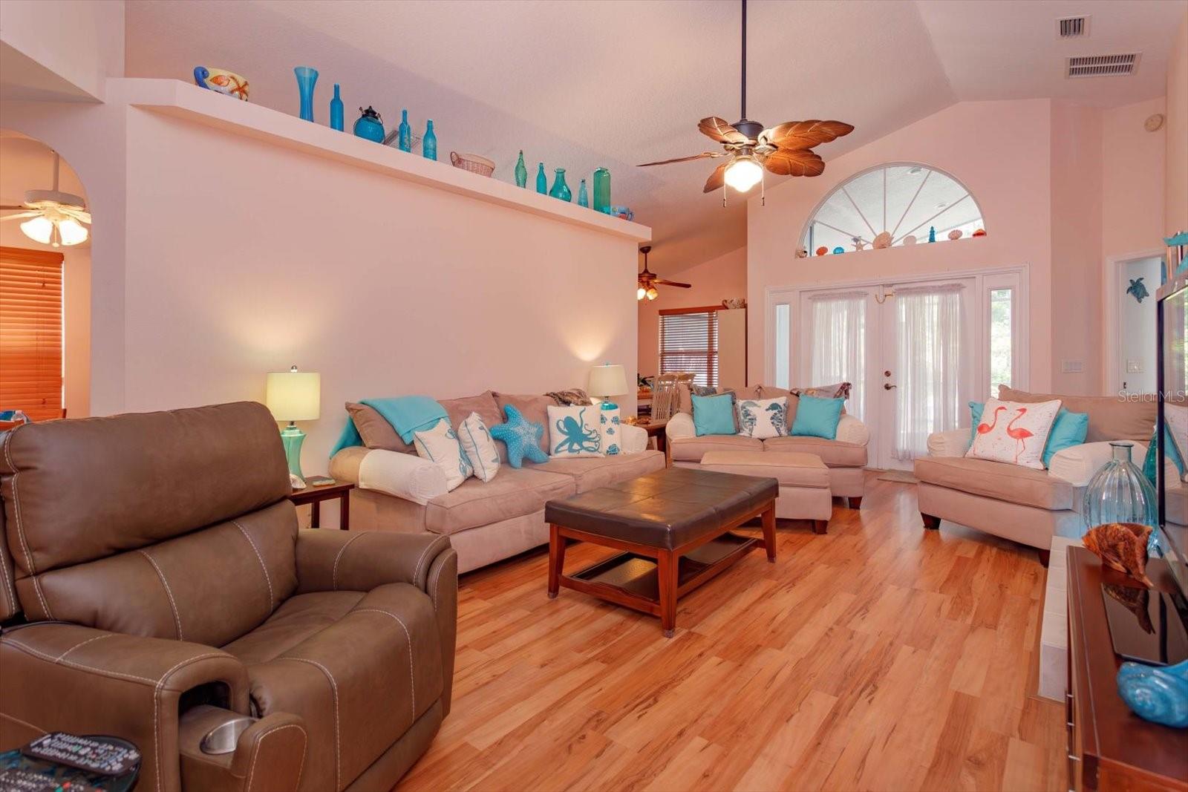
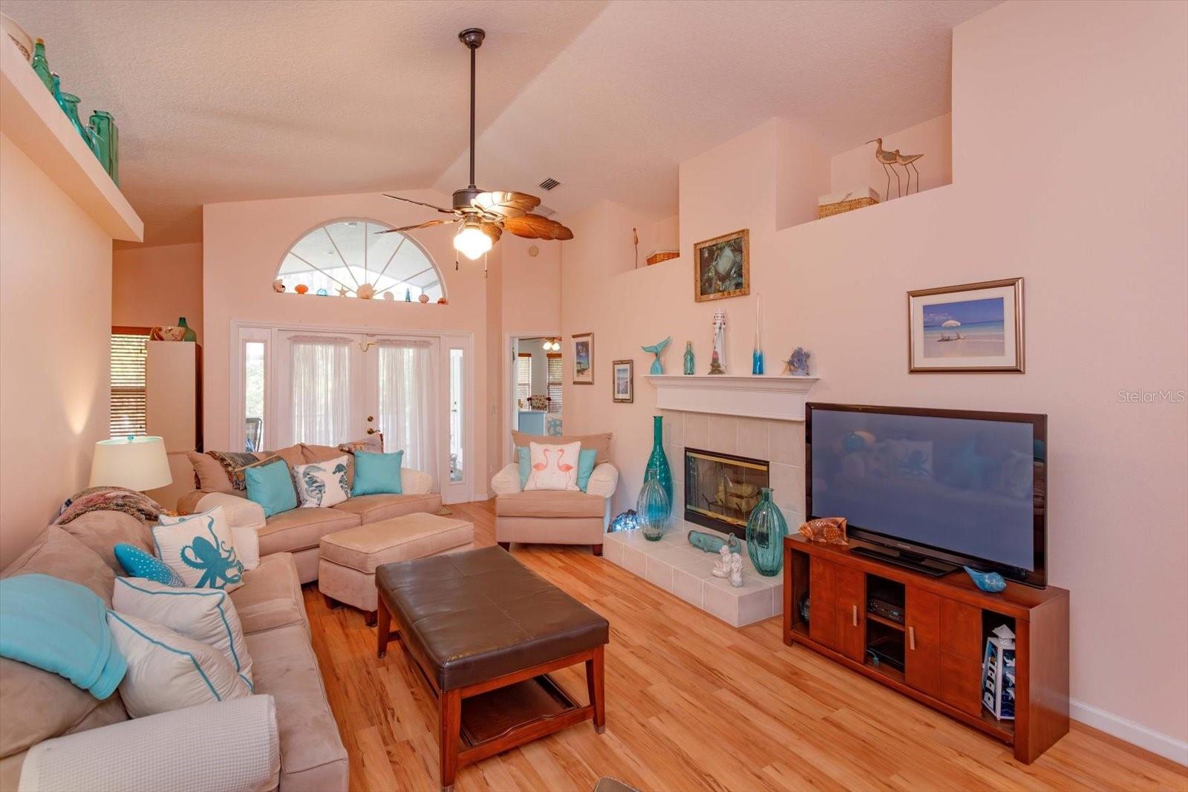
Under contract-accepting backup offers. Tucked among oak trees and backing to a canal with no rear neighbors, this 3 bed/ 2 bath/ 2 car garage home is ready for it’s new owners! Well cared for and featuring a newer roof (2024) and AC (6 yrs old). This home was completely re-built and remodeled in 2006 to include a larger primary bathroom, vaulted ceilings and a better overall floor plan. Tile and laminate wood flooring in main areas and one bedroom with carpet in the primary bedroom and one guest bedroom. The patio is screened and the yard is fully fenced- privacy fence along the sides and picket fence along the back to enhance the view. Homeowners have access to all the Hidden Lakes amenities for a low annual HOA fee- one block from the home is a community pool, tennis/pickleball courts, fishing pier and lake access. A short drive takes you to Lee P. Moore Park with baseball field, basketball court, racquetball courts, tennis courts, playground, workout areas and picnic pavilions. This community is close to shopping, restaurants, schools and major roadways allowing for easy access to all that Central Florida has to offer (417, I-4, 429).

Save
Ask
Tour
Hide
Share
Listing Snapshot
Price 
$360,000
Days On Site 
3 Days
Bedrooms 
3
Inside Area (SqFt) 
1,480 sqft
Total Baths 
2
Full Baths 
2
Partial Baths 
N/A
Lot Size 
0.13 Acres
Year Built 
2006
MLS® Number 
O6409975
Status 
Pending
Property Tax 
$1,401.61
HOA/Condo/Coop Fees 
$34.17 monthly
Sq Ft Source 
Public Records
Friends & Family
Recent Activity
4 hours agoListing updated with changes from the MLS®
4 hours agoStatus changed to Pending
3 days agoListing first seen on site
General Features
Acres 
0.13
Attached Garage 
Yes
Direction Faces 
Southwest
Foundation 
Slab
Garage 
Yes
Garage Spaces 
2
Levels 
One
Number Of Stories 
1
Parking 
DrivewayGarage Door OpenerAttached
Pets 
Yes
Property Sub Type 
Single Family Residence
Security 
Security System
Sewer 
Public Sewer
SqFt Total 
2222
Utilities 
Cable AvailableElectricity ConnectedSewer ConnectedWater Connected
Water Source 
Public
Zoning 
PD
Interior Features
Appliances 
DishwasherDisposalDryerElectric Water HeaterMicrowaveRangeRefrigeratorWasher
Cooling 
Central Air
Fireplace 
Yes
Fireplace Features 
Family RoomWood Burning
Flooring 
CarpetCeramic Tile
Furnished 
Unfurnished
Heating 
CentralElectric
Interior 
Cathedral Ceiling(s)Eat-in Kitchen
Laundry Features 
In Garage
Window Features 
BlindsDouble Pane Windows
Bedroom 2 
Dimensions - 13x10Level - First
Bedroom 3 
Dimensions - 10x10Level - First
Dinette 
Dimensions - 8.5x7Level - First
Dining Room 
Dimensions - 12x10.5Level - First
Great Room 
Dimensions - 24.5x15Level - First
Kitchen 
Dimensions - 11x8.5Level - First
Master Bathroom 
Dimensions - 15x9Level - First
Master Bedroom 
Dimensions - 19x12.5Level - First
Save
Ask
Tour
Hide
Share
Exterior Features
Construction Details 
Cement SidingHardiPlank Type
Exterior 
Private Yard
Fencing 
Vinyl
Roof 
Shingle
View 
Trees/Woods
Waterfront Features 
Lake Privileges
Waterview 
Trees/Woods
Windows/Doors 
BlindsDouble Pane Windows
Community Features
Association Amenities 
Basketball CourtParkPlaygroundRacquetballTennis Court(s)
Association Dues 
410
Community Features 
ParkPlaygroundPoolRacquetballSidewalksTennis Court(s)
Financing Terms Available 
CashConventionalFHAVA Loan
HOA Fee Frequency 
Annually
MLS Area 
32773 - Sanford
Roads 
Asphalt
Township 
20
Listing courtesy of SCOTT REALTY ASSOCIATES (407) 415-7995

stellar logo

Listing information is provided by Participants of the Stellar MLS. IDX information is provided exclusively for personal, non-commercial use, and may not be used for any purpose other than to identify prospective properties consumers may be interested in purchasing. Information is deemed reliable but not guaranteed. Properties displayed may be listed or sold by various participants in the MLS Copyright 2026, Stellar MLS.
Last checked: 2026-05-25 05:07 PM EDT

Neighborhood & Commute
Source: Walkscore
Save
Ask
Tour
Hide
Share