Save
Ask
Tour
Hide
Share
$619,000
3 Days On Site

3678 ARBORDALE LOOP
SANFORD, FL 32771

For Sale|Single Family Residence|Active
4
Beds
3
Total Baths
3
Full Baths
2,380
SqFt
$260
/SqFt
2026
Built
Subdivision:
RIVERSIDE OAKS
County:
Seminole
Call Now: 407-986-1010
Is this the listing for you? We can help make it yours.
407-986-1010
3678 ARBORDALE LOOP3678 ARBORDALE LOOP3678 ARBORDALE LOOP3678 ARBORDALE LOOP
Save
Ask
Tour
Hide
Share

Mortgage Calculator

Monthly Payment (Est.)

$2,824
Calculator powered by Showcase IDX, a Constellation1 Company. Copyright ©2026 Information is deemed reliable but not guaranteed.

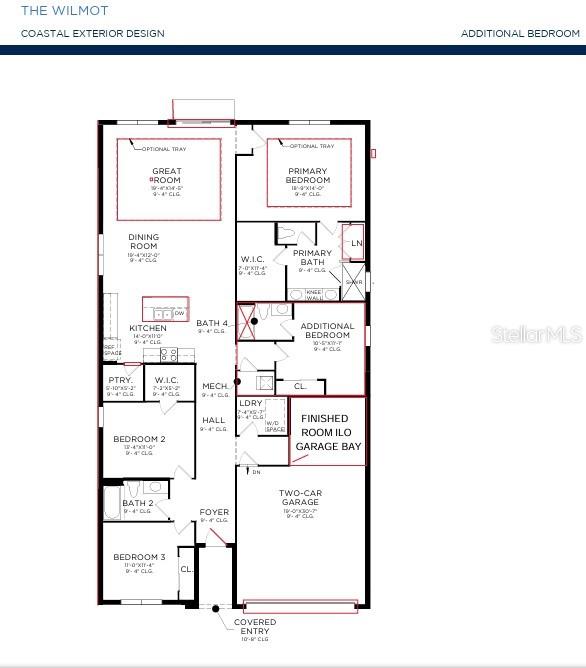
Under Construction. This beautifully designed 2,380 square foot open concept home offers 4 bedrooms, 3 full baths, and an office. The well-appointed kitchen overlooks a bright casual dining area and is complete with a large center island with breakfast bar, plenty of counter and cabinet space, and sizable walk-in pantry. Highlighting the elegant primary bedroom suite is a spacious walk-in closet and charming primary bath with dual-sink vanity, large luxe shower, a freestanding tub, and a private water closet. The secondary bedrooms feature roomy closets, one with private en-suite bath. Located on a corner homesite with no rear neighbors, in the community of Riverside Oaks. This gated community offers amenities including a pool, cabana, playground (coming soon) and a private boat ramp, that allows you to access the St. Johns River waterways and Lake Monroe. This home offers the rare convenience of golf-cart access to historic downtown Sanford, blending affordable luxury living with an active waterfront lifestyle.

Save
Ask
Tour
Hide
Share
Listing Snapshot
Price 
$619,000
Days On Site 
3 Days
Bedrooms 
4
Inside Area (SqFt) 
2,380 sqft
Total Baths 
3
Full Baths 
3
Partial Baths 
N/A
Lot Size 
0.16 Acres
Year Built 
2026
MLS® Number 
O6409920
Status 
Active
Property Tax 
$8,826
HOA/Condo/Coop Fees 
$146 monthly
Sq Ft Source 
Builder
Friends & Family
Recent Activity
3 days agoListing updated with changes from the MLS®
4 days agoListing first seen on site
General Features
Acres 
0.16
Attached Garage 
Yes
Direction Faces 
East
Foundation 
Slab
Garage 
Yes
Garage Spaces 
2
Home Warranty 
Yes
Levels 
One
Parking 
Attached
Pets 
Cats OKDogs OKYes
Property Condition 
Under ConstructionNew Construction
Property Sub Type 
Single Family Residence
Sewer 
Public Sewer
SqFt Total 
3030
Utilities 
Cable AvailableElectricity AvailableSewer ConnectedUnderground UtilitiesWater Connected
Water Source 
Public
Zoning 
PUD
Interior Features
Appliances 
DishwasherDisposalDryerElectric Water HeaterExhaust FanMicrowaveRefrigeratorWasher
Cooling 
Central Air
Flooring 
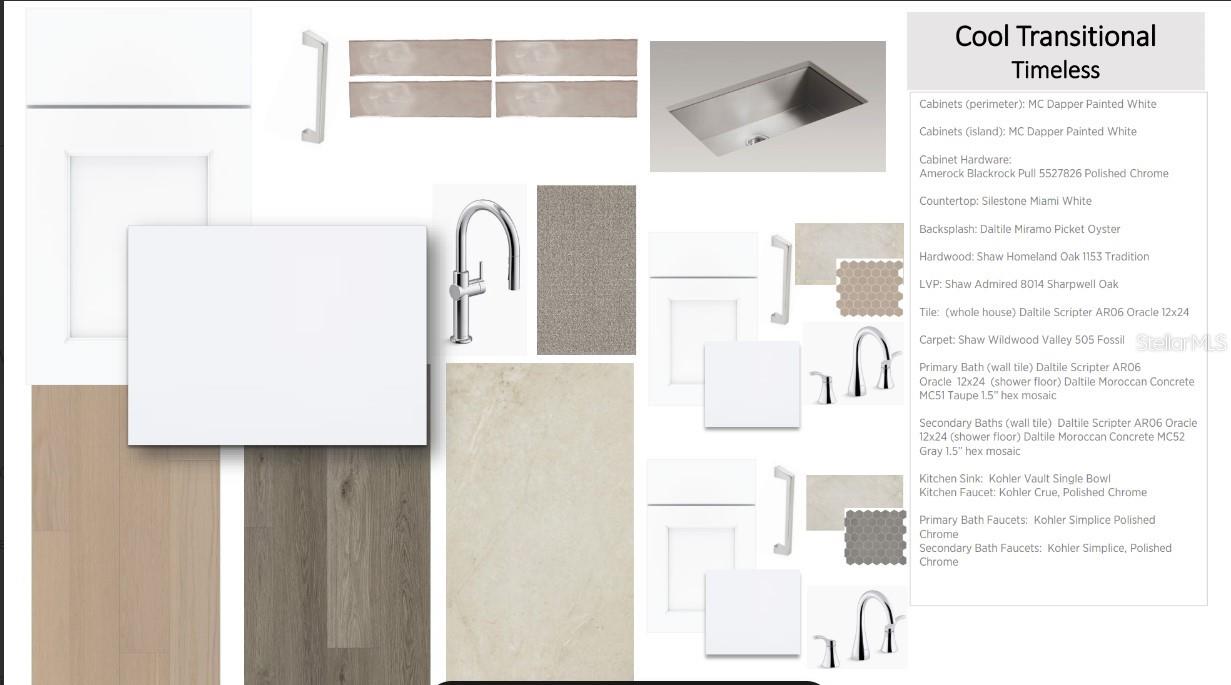
Ceramic Tile
Furnished 
Unfurnished
Heating 
Central
Interior 
Coffered Ceiling(s)Eat-in KitchenOpen FloorplanTray Ceiling(s)Walk-In Closet(s)
Laundry Features 
InsideLaundry Room
Balcony/Porch/Lanai 
Dimensions - 30x7.4Level - First
Bedroom 2 
Dimensions - 13.4x11Level - FirstFeatures - Ceiling Fan(s)
Bedroom 3 
Dimensions - 11.4x11Level - First
Bedroom 4 
Dimensions - 11.1x10.5Level - First
Dining Room 
Dimensions - 19.4x12Level - First
Great Room 
Dimensions - 19.4x14.5Level - First
Kitchen 
Dimensions - 14x11Level - First
Master Bedroom 
Dimensions - 18.4x14Level - First
Office 
Dimensions - 10.1x10Level - First
Save
Ask
Tour
Hide
Share
Exterior Features
Construction Details 
Block
Exterior 
Rain Gutters
Lot Features 
Corner Lot
Roof 
Shingle
View 
Park/GreenbeltTrees/Woods
Waterview 
Park/GreenbeltTrees/Woods
Community Features
Association Dues 
438
Community Features 
Street Lights
Financing Terms Available 
CashConventionalVA Loan
HOA Fee Frequency 
Quarterly
MLS Area 
32771 - Sanford/Lake Forest
Roads 
Asphalt
Township 
19
Schools
School District
Unknown
Elementary School
Midway Elementary
Middle School
Millennium Middle
High School
Seminole High
Listing courtesy of ORLANDO TBI REALTY LLC (407) 625-7111

stellar logo

Listing information is provided by Participants of the Stellar MLS. IDX information is provided exclusively for personal, non-commercial use, and may not be used for any purpose other than to identify prospective properties consumers may be interested in purchasing. Information is deemed reliable but not guaranteed. Properties displayed may be listed or sold by various participants in the MLS Copyright 2026, Stellar MLS.
Last checked: 2026-05-25 05:07 PM EDT

Neighborhood & Commute
Source: Walkscore
Save
Ask
Tour
Hide
Share