Save
Ask
Tour
Hide
Share
$239,900
1 Day On Site

1621 STOCKTON DRIVE
SANFORD, FL 32771

For Sale|Condominium|Active
2
Beds
3
Total Baths
2
Full Baths
1
Partial Bath
1,138
SqFt
$211
/SqFt
2006
Built
Subdivision:
REGENCY OAKS UNIT ONE
County:
Seminole
Call Now: 407-986-1010
Is this the listing for you? We can help make it yours.
407-986-1010
1621 STOCKTON DRIVE1621 STOCKTON DRIVE1621 STOCKTON DRIVE1621 STOCKTON DRIVE
Save
Ask
Tour
Hide
Share

Mortgage Calculator

Monthly Payment (Est.)

$1,095
Calculator powered by Showcase IDX, a Constellation1 Company. Copyright ©2026 Information is deemed reliable but not guaranteed.

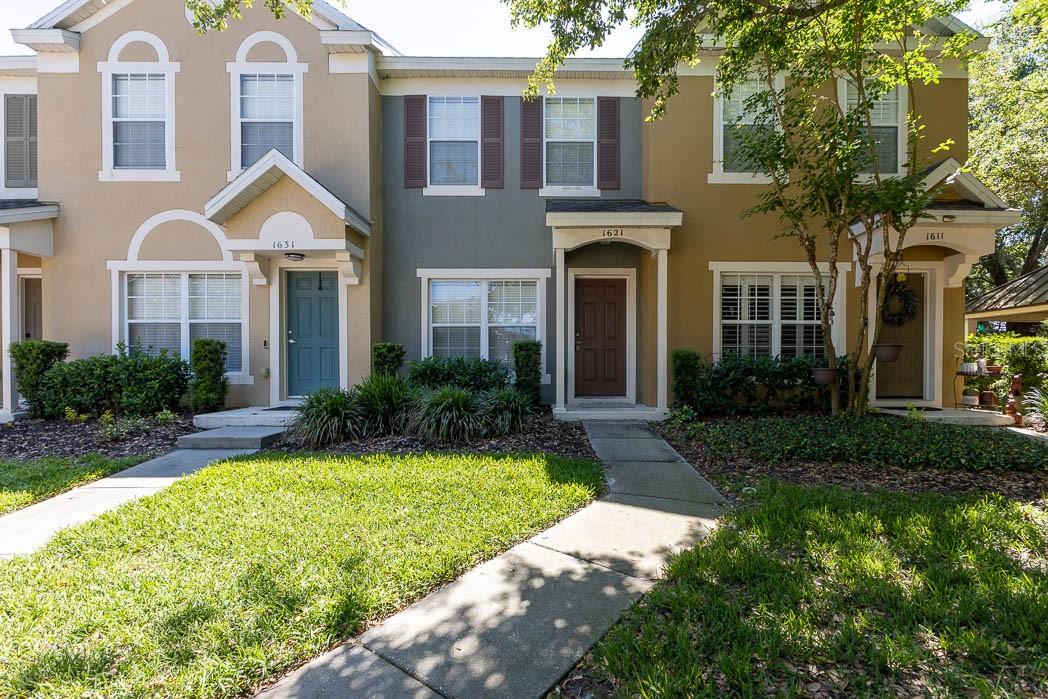
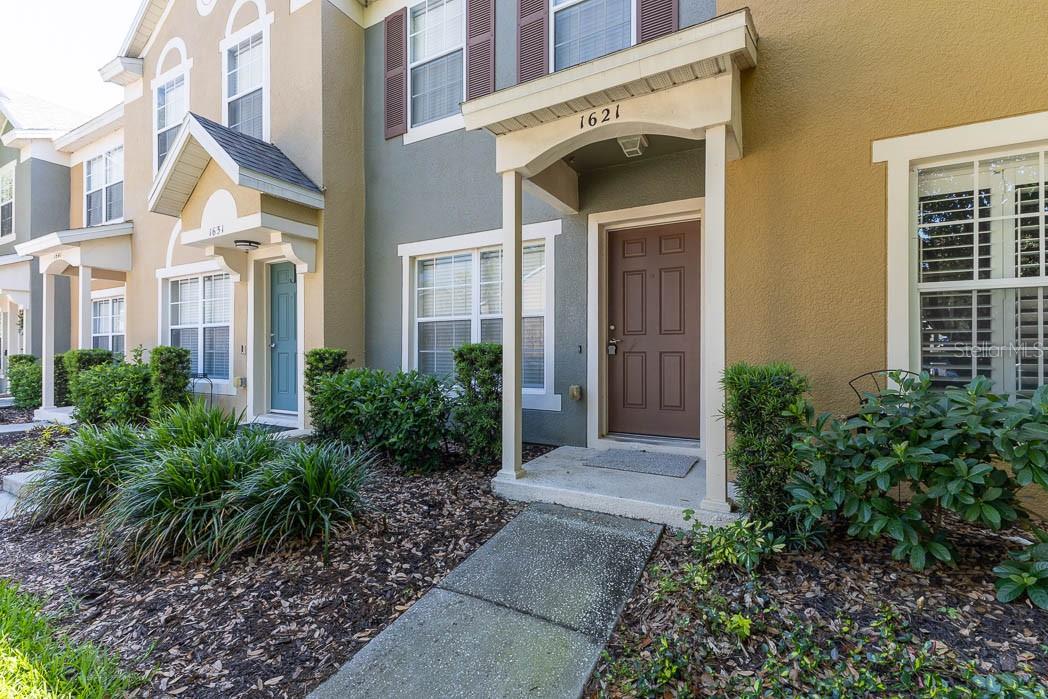
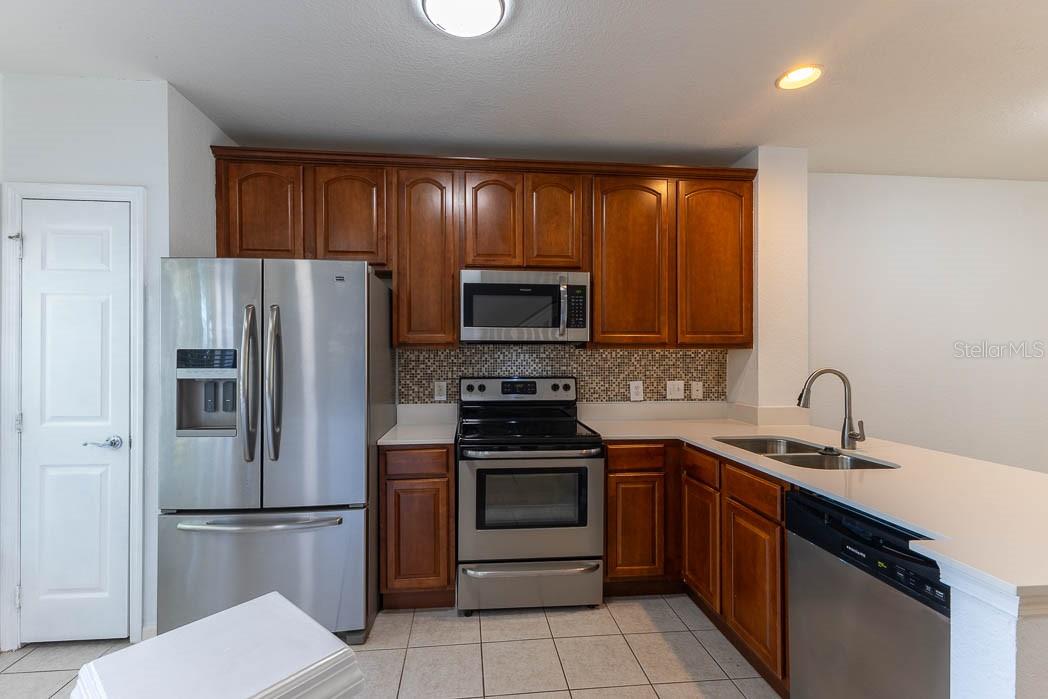
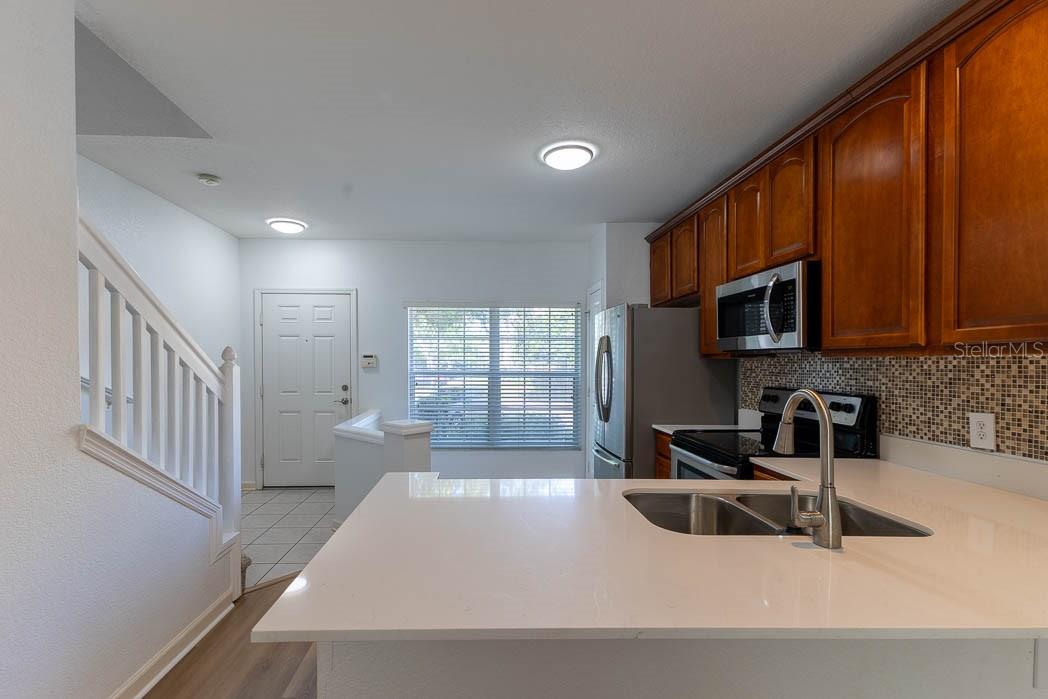
One or more photo(s) has been virtually staged. Welcome to the 2 bedroom, 2.5 bath townhouse in gated community of Regency Oaks in Sanford, FL., easily accessible to highways FL-417 (Central FL GreeneWay) and I-4, shopping centers and dining establishments. This home features an open floor plan on level 1, with new luxury laminate flooring in the living room. Kitchen is equipped with refrigerator, microwave, cooktop, dishwasher and new quartz counter tops, prep area is extended to serve as breakfast bar, along with half bath and a screen-enclosed patio with storage closet. Upstairs you'll find 2 bedrooms with private full bathrooms in each, master bedroom with dual closets and 2nd bathroom with a traditional wide closet. Laundry area is conveniently located next to the bedrooms with a linen closet for extra storage. Regency Oaks HOA offers residents a community pool, and the HOA fee also covers water and sewer. Set in the center of the community and surrounded by everything you may need, this townhome remains a calm beacon to guide you home each day. Schedule a tour and come see your new home!

Save
Ask
Tour
Hide
Share
Listing Snapshot
Price 
$239,900
Days On Site 
1 Day
Bedrooms 
2
Inside Area (SqFt) 
1,138 sqft
Total Baths 
3
Full Baths 
2
Partial Baths 
1
Lot Size 
0.02 Acres
Year Built 
2006
MLS® Number 
O6408636
Status 
Active
Property Tax 
$3,908
HOA/Condo/Coop Fees 
$321 Monthly
Sq Ft Source 
Public Records
Friends & Family
Recent Activity
18 hours agoListing updated with changes from the MLS®
yesterdayListing first seen on site
General Features
Acres 
0.02
Direction Faces 
West
Foundation 
Slab
Levels 
Two
Number Of Stories 
2
Pets 
Yes
Property Sub Type 
Condominium
Sewer 
Public Sewer
SqFt Total 
1138
Utilities 
Cable AvailableElectricity Available
Water Source 
Public
Zoning 
PD
Interior Features
Appliances 
CooktopDishwasherDisposalDryerElectric Water HeaterMicrowaveRefrigeratorWasher
Cooling 
Central Air
Flooring 
CarpetCeramic Tile
Furnished 
Unfurnished
Heating 
CentralElectric
Interior 
Open Floorplan
Laundry Features 
Electric Dryer HookupInsideLaundry ClosetUpper Level
Bedroom 2 
Dimensions - 11x14Level - Second
Kitchen 
Level - FirstFeatures - Pantry
Living Room 
Dimensions - 21x15Level - FirstFeatures - Ceiling Fan(s)
Master Bedroom 
Dimensions - 12x15Level - Second
Save
Ask
Tour
Hide
Share
Exterior Features
Construction Details 
Stucco
Exterior 
Storage
Pool Features 
Above GroundPrivate
Private Pool 
Yes
Roof 
Shingle
View 
PondWater
Waterview 
PondWater
Community Features
Community Features 
ClubhouseParkPool
HOA Fee Frequency 
Monthly
MLS Area 
32771 - Sanford/Lake Forest
Roads 
Asphalt
Township 
19
Schools
School District
Unknown
Elementary School
Bentley Elementary
Middle School
Markham Woods Middle
High School
Seminole High
Listing courtesy of CHARLES RUTENBERG REALTY ORLANDO (407) 757-5501

stellar logo

Listing information is provided by Participants of the Stellar MLS. IDX information is provided exclusively for personal, non-commercial use, and may not be used for any purpose other than to identify prospective properties consumers may be interested in purchasing. Information is deemed reliable but not guaranteed. Properties displayed may be listed or sold by various participants in the MLS Copyright 2026, Stellar MLS.
Last checked: 2026-05-25 12:54 AM EDT

Neighborhood & Commute
Source: Walkscore
Save
Ask
Tour
Hide
Share