Save
Ask
Tour
Hide
Share
$230,000
3 Days On Site

1646 BRADY DRIVE
DELTONA, FL 32725

For Sale|Single Family Residence|Active
3
Beds
2
Total Baths
2
Full Baths
1,116
SqFt
$206
/SqFt
1967
Built
Subdivision:
DELTONA LAKES UN 45
County:
Volusia
Call Now: 407-986-1010
Is this the listing for you? We can help make it yours.
407-986-1010
1646 BRADY DRIVE1646 BRADY DRIVE1646 BRADY DRIVE1646 BRADY DRIVE
Save
Ask
Tour
Hide
Share

Mortgage Calculator

Monthly Payment (Est.)

$1,049
Calculator powered by Showcase IDX, a Constellation1 Company. Copyright ©2026 Information is deemed reliable but not guaranteed.

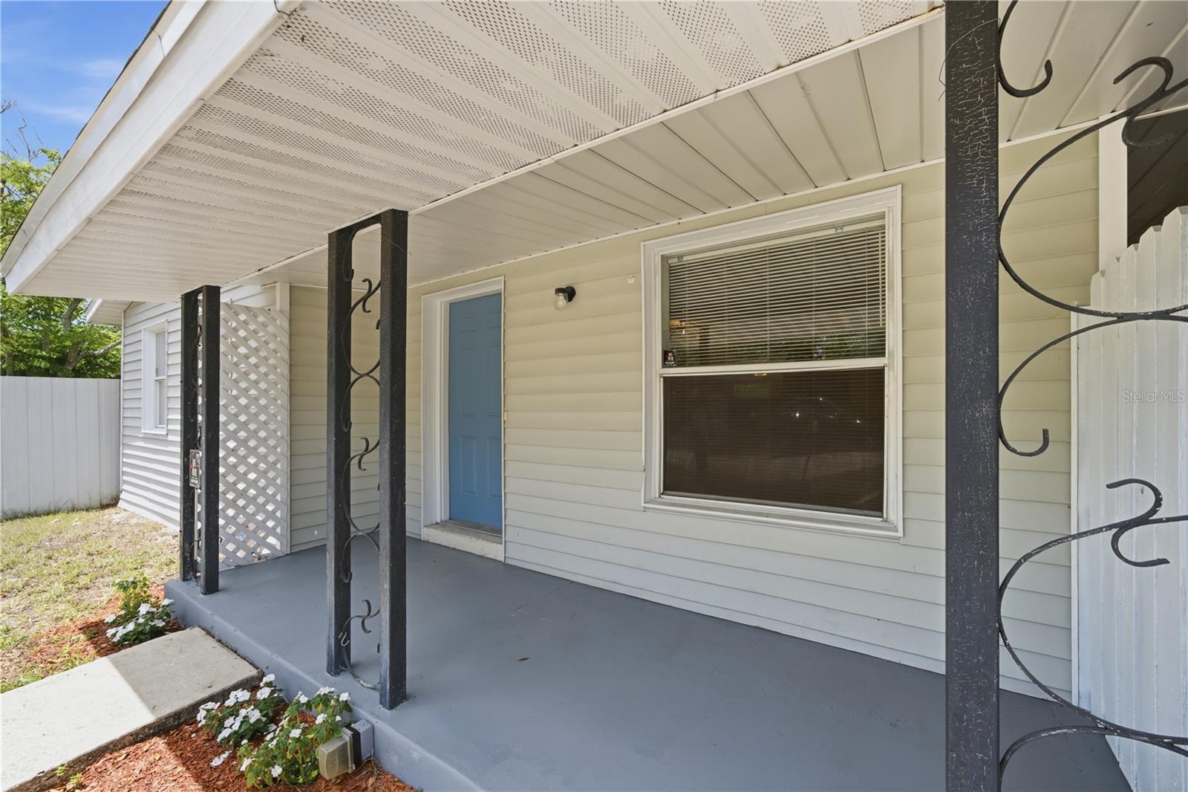
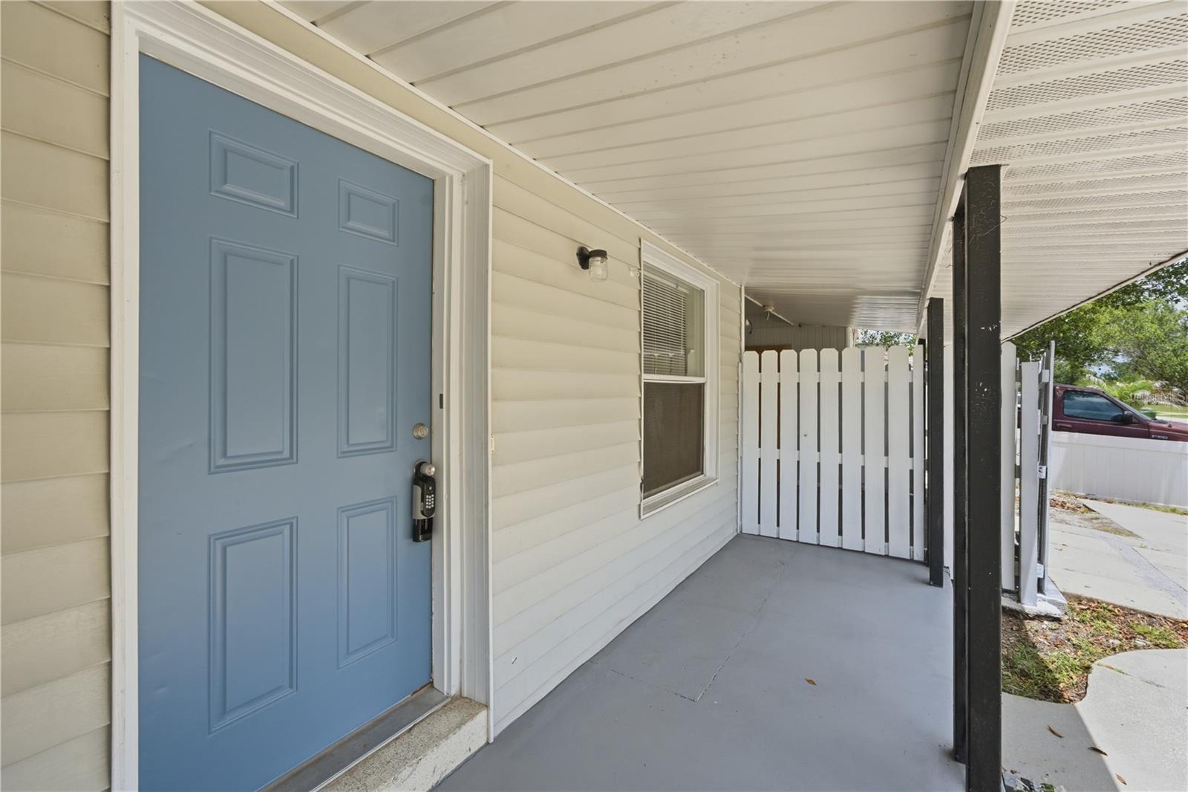
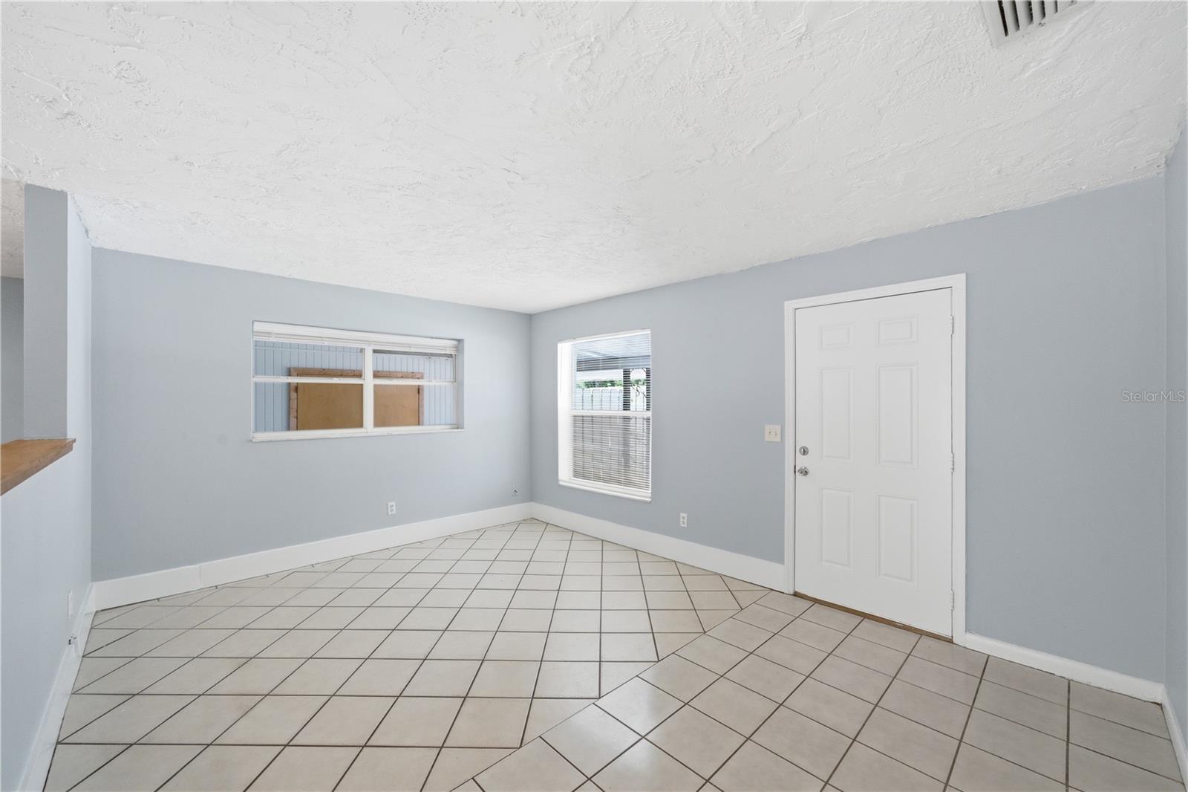
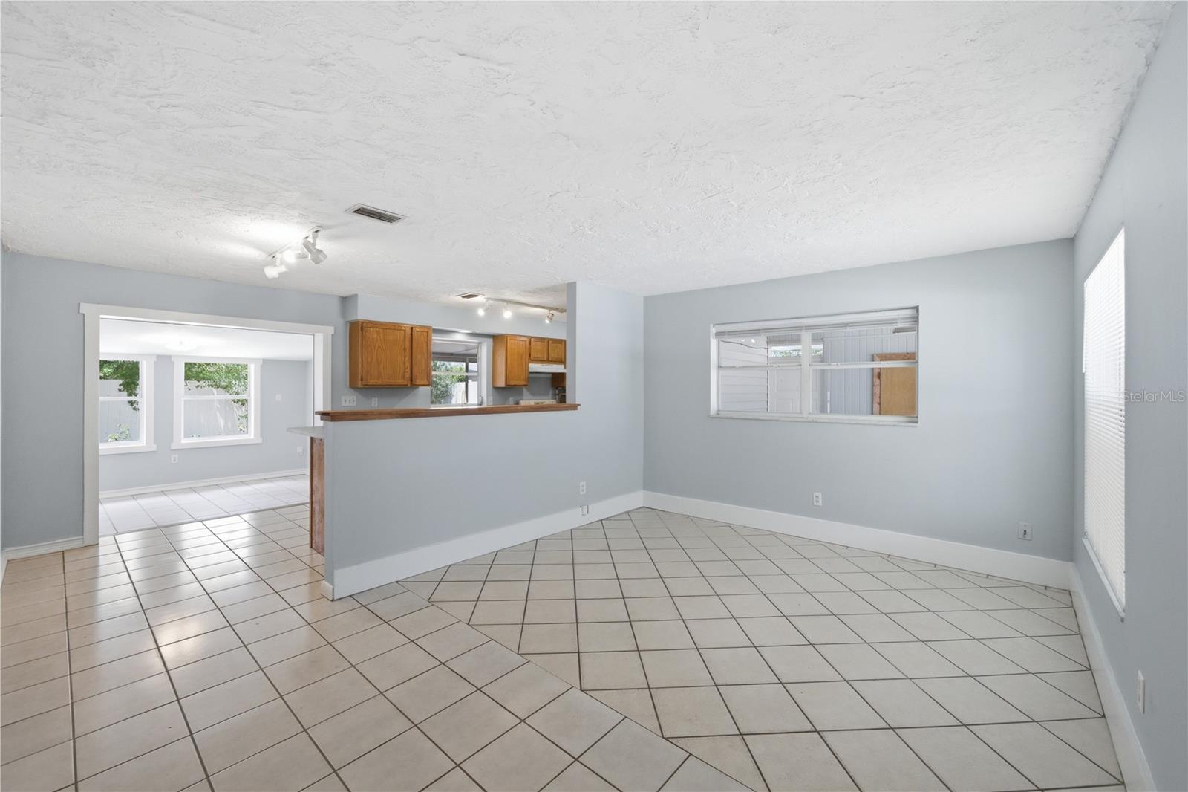
Welcome home to this charming 3-bedroom, 2-bath residence ideally located in the heart of Deltona on a .17-acre fenced homesite. Offering 1,116 square feet of air-conditioned living space and newly painted interior, this light and bright home combines comfort, functionality, and value. Step inside to discover tile flooring throughout, creating a clean, cohesive look with easy maintenance. The spacious living room provides the perfect gathering space, while a separate den or dining area offers flexibility for entertaining, working from home, or additional living space. The kitchen is designed for everyday convenience with abundant cabinet storage and generous countertop space, making meal prep and organization effortless. Enjoy Florida living year-round from the expansive 17’ x 11’ screened patio, ideal for morning coffee or evening relaxation while overlooking the private fenced backyard with room for pets, play, or gardening. Additional features include a carport, dedicated storage area, and the peace of mind of a brand-new 2025 roof. Conveniently located near shopping, dining, schools, parks, and major roadways, this move-in-ready home is a wonderful opportunity in the heart of Deltona!

Save
Ask
Tour
Hide
Share
Listing Snapshot
Price 
$230,000
Days On Site 
3 Days
Bedrooms 
3
Inside Area (SqFt) 
1,116 sqft
Total Baths 
2
Full Baths 
2
Partial Baths 
N/A
Lot Size 
0.17 Acres
Year Built 
1967
MLS® Number 
O6407936
Status 
Active
Property Tax 
$2,650
HOA/Condo/Coop Fees 
N/A
Sq Ft Source 
Owner
Friends & Family
Recent Activity
3 days agoListing updated with changes from the MLS®
4 days agoListing first seen on site
General Features
Acres 
0.17
Carport 
1
Direction Faces 
South
Foundation 
Slab
Levels 
One
Property Sub Type 
Single Family Residence
Sewer 
Public Sewer
SqFt Total 
1665
Style 
Florida
Utilities 
Electricity ConnectedSewer ConnectedUnderground UtilitiesWater Connected
Water Source 
Public
Zoning 
01R
Interior Features
Appliances 
DishwasherElectric Water HeaterRange
Cooling 
Central Air
Flooring 
Ceramic Tile
Furnished 
Unfurnished
Heating 
CentralElectric
Interior 
Eat-in Kitchen
Laundry Features 
Electric Dryer HookupLaundry Room
Balcony/Porch/Lanai 
Dimensions - 10.8x17Level - First
Bedroom 2 
Dimensions - 8.7x11Level - First
Bedroom 3 
Dimensions - 10x11Level - First
Family Room 
Dimensions - 10x12Level - First
Kitchen 
Dimensions - 8x13Level - First
Living Room 
Dimensions - 11.8x9.8Level - First
Master Bedroom 
Dimensions - 9.5x12Level - First
Save
Ask
Tour
Hide
Share
Exterior Features
Construction Details 
Vinyl Siding
Exterior 
Rain Gutters
Fencing 
Other
Patio And Porch 
CoveredFront PorchRear PorchScreened
Roof 
Shingle
Community Features
Financing Terms Available 
CashConventionalFHAVA Loan
MLS Area 
32725 - Deltona / Enterprise
Roads 
AsphaltPaved
Township 
18
Schools
School District
Unknown
Elementary School
Spirit Elem
Middle School
Deltona Middle
High School
Deltona High
Listing courtesy of EXP REALTY LLC (407) 268-1891

stellar logo

Listing information is provided by Participants of the Stellar MLS. IDX information is provided exclusively for personal, non-commercial use, and may not be used for any purpose other than to identify prospective properties consumers may be interested in purchasing. Information is deemed reliable but not guaranteed. Properties displayed may be listed or sold by various participants in the MLS Copyright 2026, Stellar MLS.
Last checked: 2026-05-25 03:30 AM EDT

Neighborhood & Commute
Source: Walkscore
Save
Ask
Tour
Hide
Share