

623 LAZIO CIRCLEDEBARY, FL 32713
Mortgage Calculator
Monthly Payment (Est.)
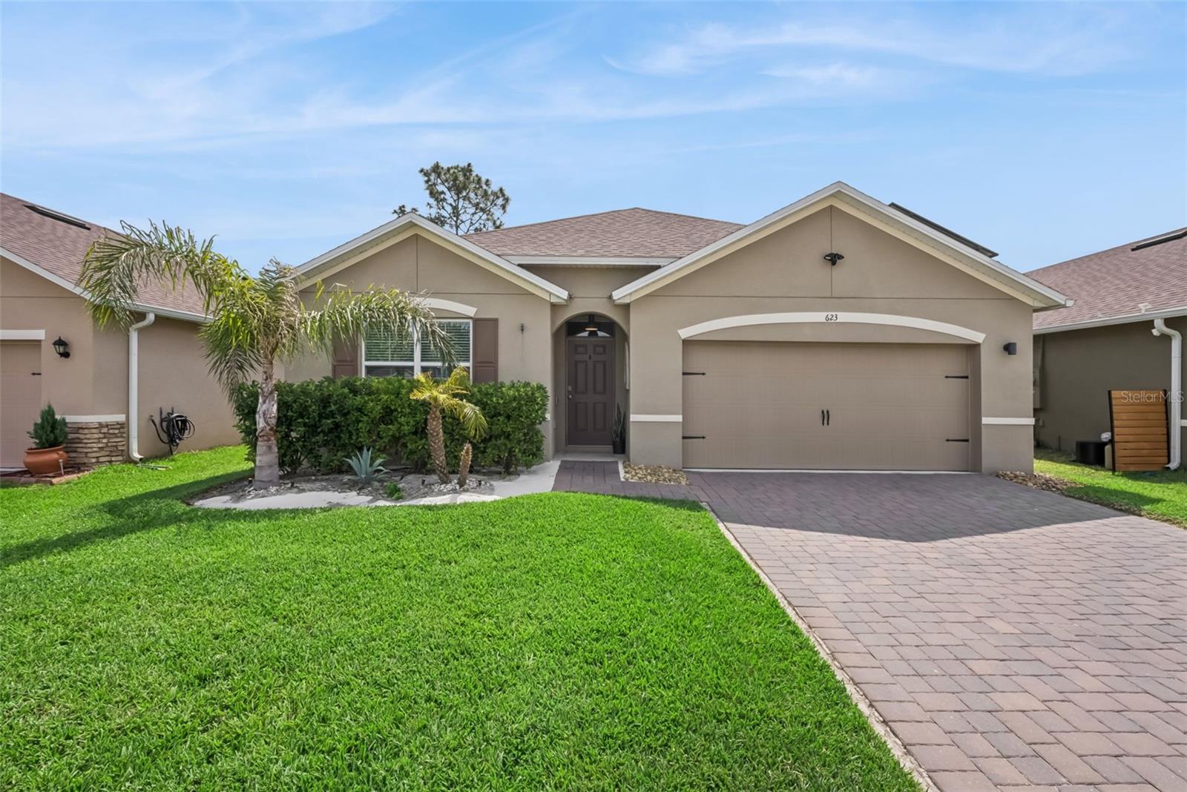
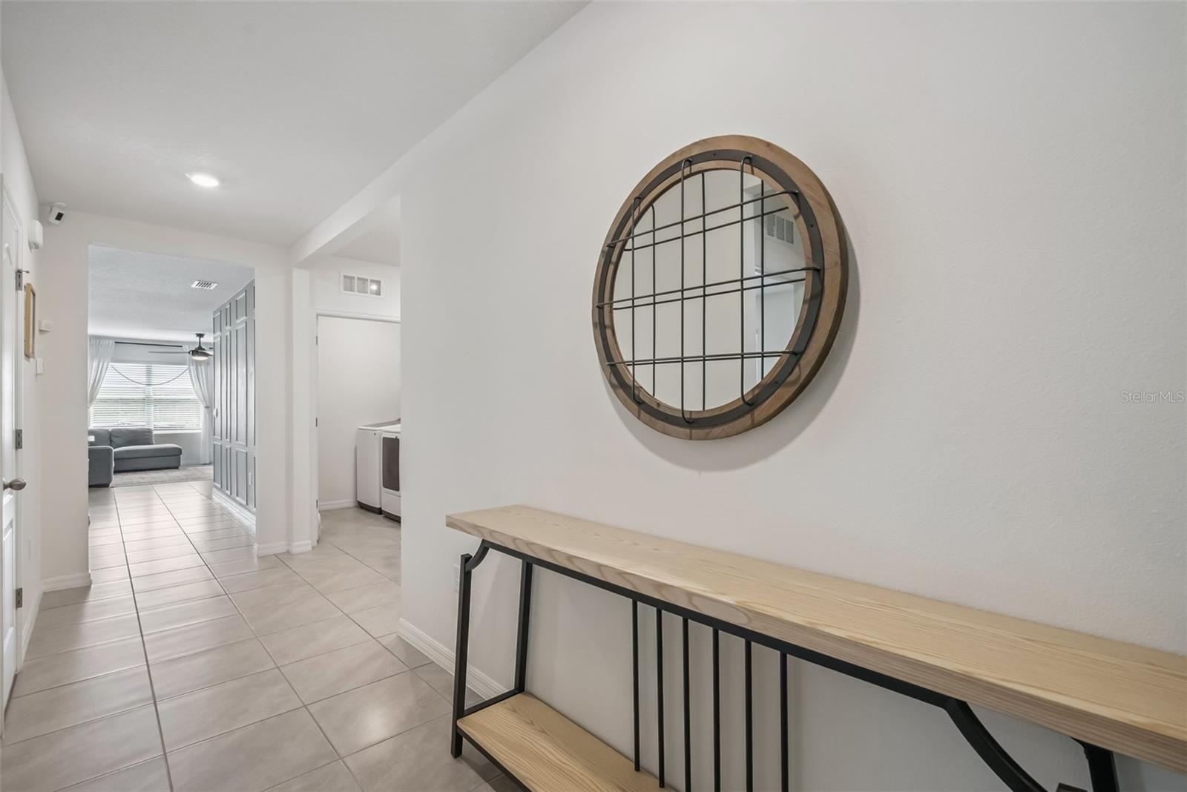
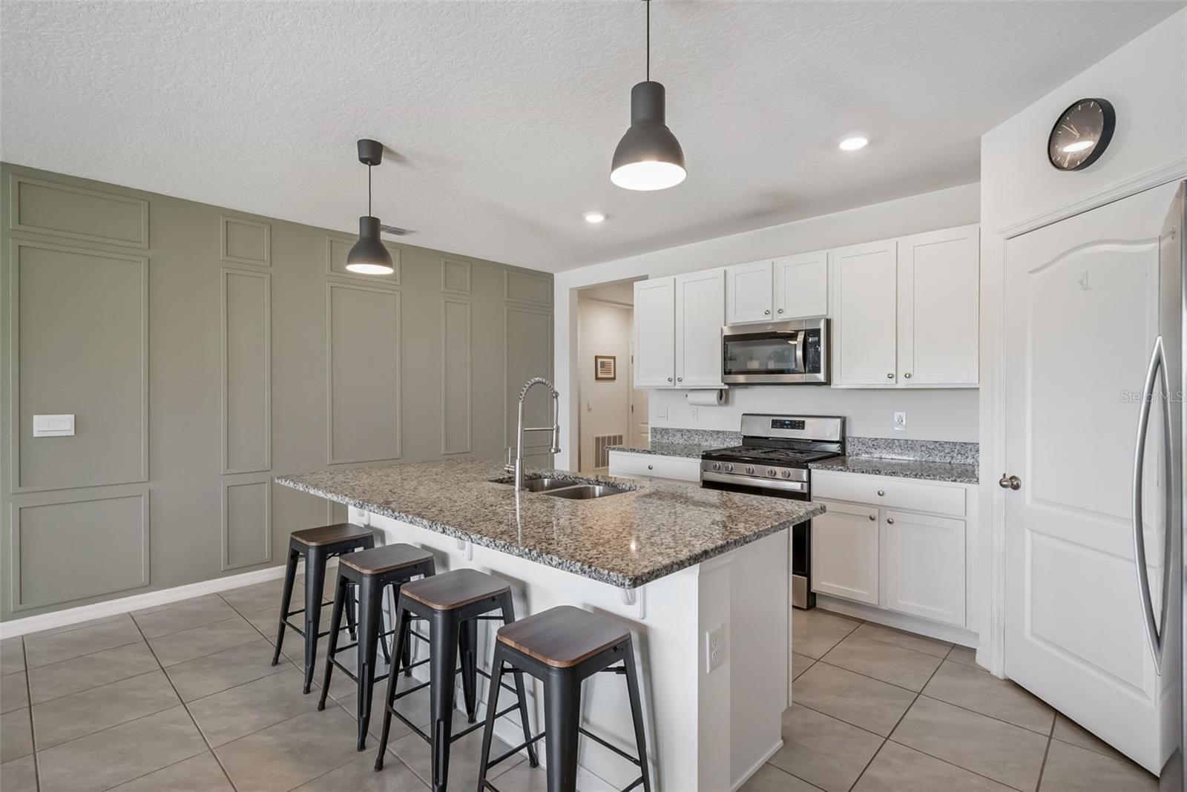
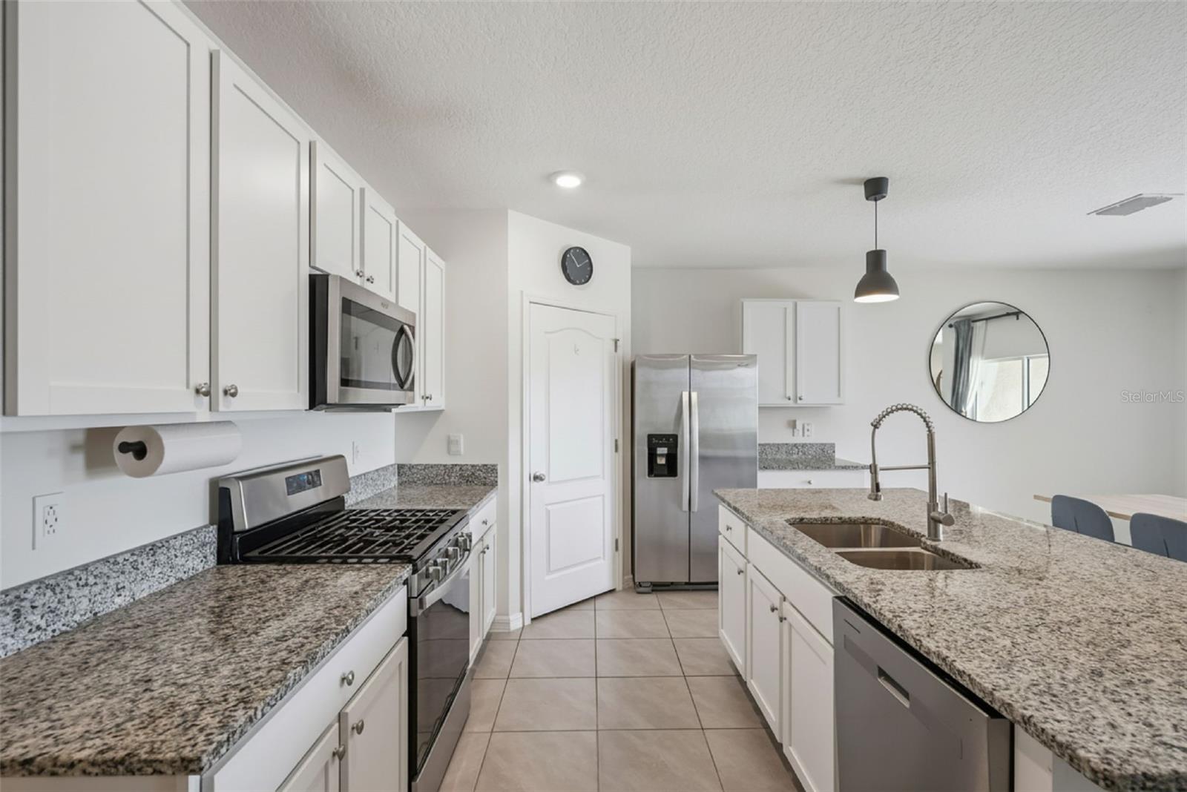
$1,920Energy-efficient living meets private backyard relaxation at 623 Lazio Circle, a beautifully maintained 2023-built home in DeBary’s gated riverfront community of Riviera Bella. This home features solar panels, giving the next owner the opportunity to benefit from improved energy efficiency and help offset rising utility costs from day one. A brand-new luxury Jacuzzi hot tub is also included, creating a private outdoor retreat where you can unwind, entertain, and enjoy the Florida lifestyle right at home. Offering 4 bedrooms, 2 bathrooms, 1,836 square feet of living space, and a 2-car garage, this home combines newer construction convenience with thoughtful details throughout. From the moment you arrive, the home delivers strong curb appeal with manicured landscaping, paver driveway details, exterior lighting, a Ring camera, and the added benefit of no home directly in front, creating a more open and private feel. Inside, you are welcomed by tile flooring throughout the main living areas, two-panel interior doors, a coat closet upon entry, and a bright open-concept layout designed for everyday comfort and easy entertaining. The kitchen features granite countertops, a natural gas range, walk-in pantry, stainless steel undermount sink, and generous prep and storage space, making it both stylish and functional for daily living. The main living area is enhanced by a custom panel-detailed accent wall, creating a beautiful focal point. Sliding glass doors lead out to the patio and privacy-fenced backyard, where the brand-new luxury Jacuzzi hot tub creates the perfect place to relax after a long day. Backing to an empty lot, the outdoor space offers added privacy and a peaceful setting for quiet evenings, weekend gatherings, or enjoying the Florida sunshine. The primary suite offers a spacious retreat with dual vanities, a walk-in shower, private toilet closet, and custom built-ins in the primary closet for elevated organization. Located in Riviera Bella, residents enjoy a resort-style lifestyle with a gated entrance, clubhouse, pool, fitness center, playground, splash pad, park, picnic areas, and private community boat ramp with access to the St. Johns River. This golf cart-friendly community makes it easy to enjoy the neighborhood lifestyle, with boating, outdoor recreation, and local favorites nearby. Just minutes away, DeBary Golf & Country Club offers golf and a social club atmosphere, while Swamp House Riverfront Grill is a beloved waterfront spot with laid-back live music and strong local following. The community is ideally positioned near the DeBary SunRail Station, I-4, Lake Mary/Heathrow, local dining, shopping, golf, and the outdoor recreation that makes the St. Johns River lifestyle so desirable. With solar panels, a brand-new luxury Jacuzzi hot tub, privacy fencing, designer touches, and a prime Riviera Bella location, 623 Lazio Circle offers the perfect blend of comfort, efficiency, and resort-style living. Schedule your showing today. Use our preferred lender and receive up to $2,000 toward closing costs. Purchase this home and if YOU are not satisfied, we’ll SELL IT FOR FREE!* First responders and military members ask about our appreciation discount. Exclusive VA 0% down financing available for those who qualify, plus rate buydown options available. Move up to this home and we’ll buy yours subject to conditions. For more information on these exclusive offers, contact the listing agent directly below.
| 3 days ago | Listing updated with changes from the MLS® | |
| 4 days ago | Price changed to $420,900 | |
| 3 weeks ago | Listing first seen on site |

Listing information is provided by Participants of the Stellar MLS. IDX information is provided exclusively for personal, non-commercial use, and may not be used for any purpose other than to identify prospective properties consumers may be interested in purchasing. Information is deemed reliable but not guaranteed. Properties displayed may be listed or sold by various participants in the MLS Copyright 2026, Stellar MLS.
Last checked: 2026-05-31 03:50 AM EDT
Did you know? You can invite friends and family to your search. They can join your search, rate and discuss listings with you.