Save
Ask
Tour
Hide
Share
$565,000
18 Days On Site

805 LEOPARD TRAIL
WINTER SPRINGS, FL 32708

For Sale|Single Family Residence|Active
4
Beds
2
Total Baths
2
Full Baths
2,608
SqFt
$217
/SqFt
1978
Built
Subdivision:
WINTER SPGS UNIT 4
County:
Seminole
Call Now: 407-986-1010
Is this the listing for you? We can help make it yours.
407-986-1010
805 LEOPARD TRAIL805 LEOPARD TRAIL805 LEOPARD TRAIL805 LEOPARD TRAIL
Save
Ask
Tour
Hide
Share

Mortgage Calculator

Monthly Payment (Est.)

$2,578
Calculator powered by Showcase IDX, a Constellation1 Company. Copyright ©2026 Information is deemed reliable but not guaranteed.

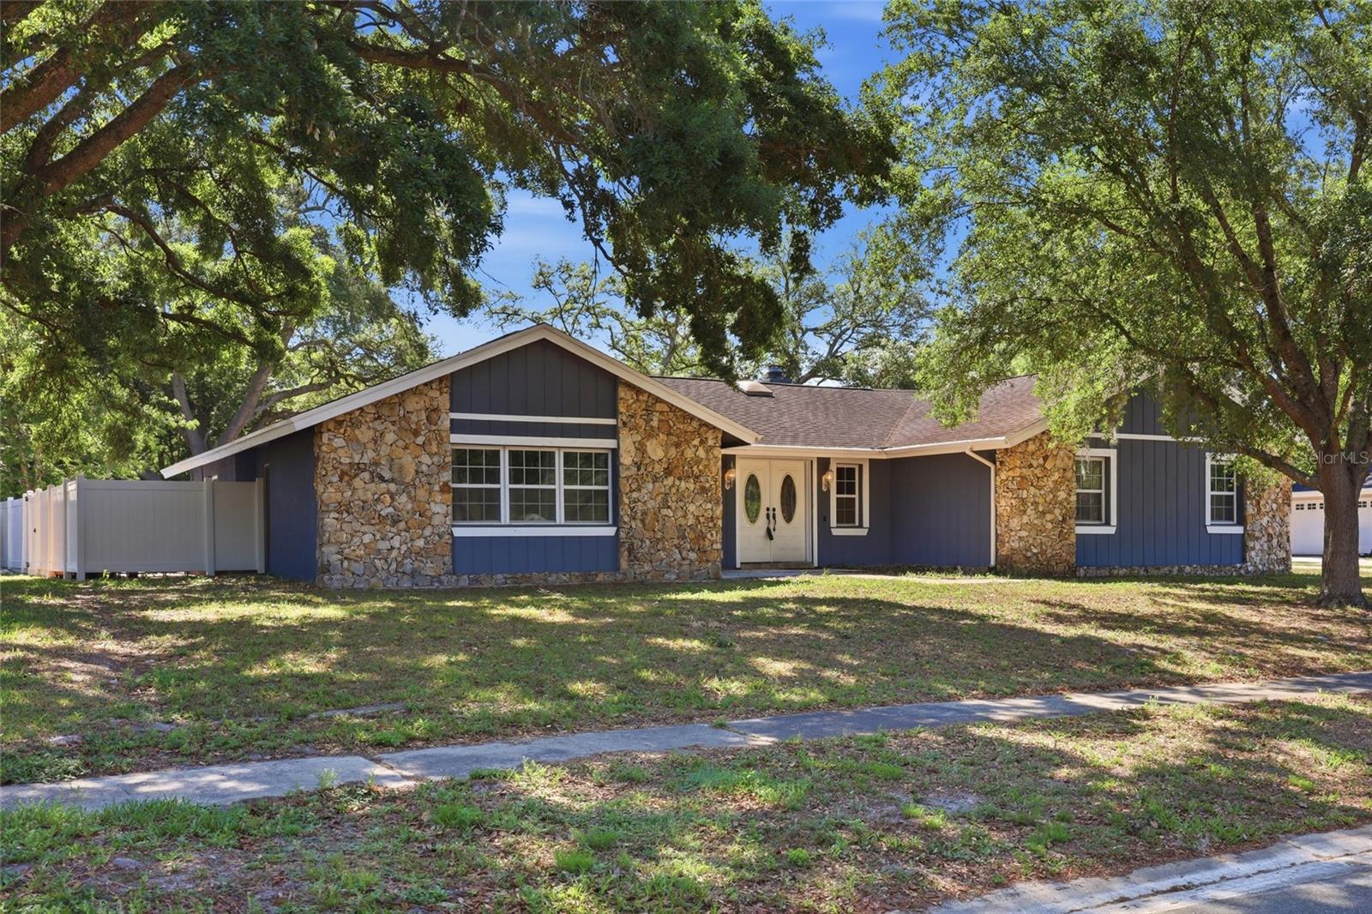
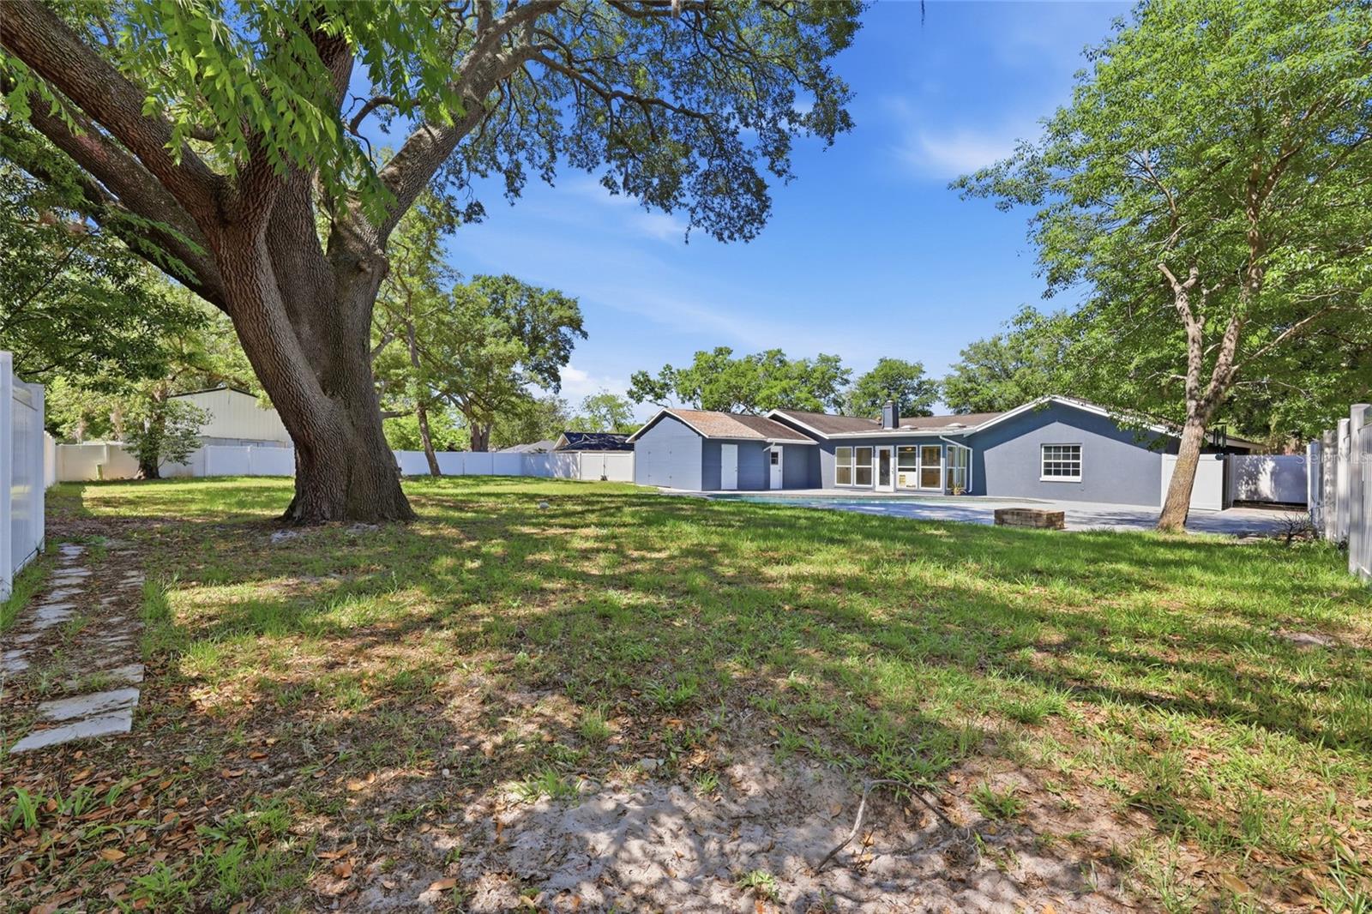
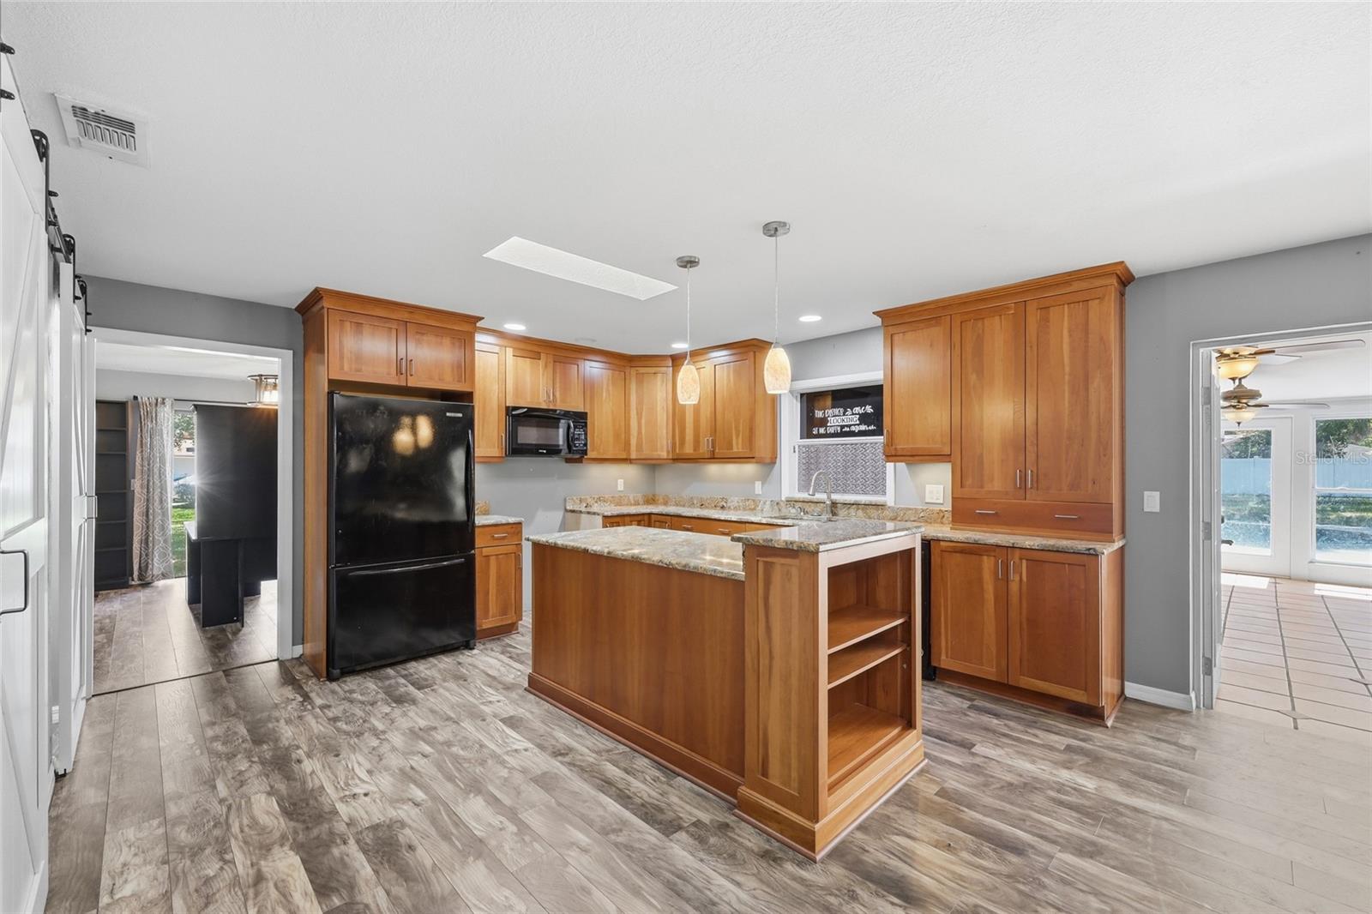
Welcome to 805 Leopard Trail in Winter Springs, a 4-bedroom, 2-bath pool home located in a quiet, established no HOA community. Situated on approximately half an acre, this property offers a rare combination of space, privacy, and natural surroundings. The home features a functional layout with comfortable living areas, while large windows and sliding glass doors provide natural light and seamless access to the backyard. Step outside to a truly special outdoor setting, where mature trees, natural surroundings, and the sounds of nature create a peaceful and private atmosphere. The backyard is a standout feature, complete with a private pool and plenty of space to relax or entertain. The pool area is also plumbed for a future outdoor kitchen, offering additional potential. With a generous lot size, there is ample room for recreation, storage, or future improvements. Conveniently located near University of Central Florida, Central Winds Park, Oviedo Mall, as well as shopping, dining, and major roadways including SR 434 and SR 417, this property offers both tranquility and accessibility in a desirable Winter Springs location.

Save
Ask
Tour
Hide
Share
Listing Snapshot
Price 
$565,000
Days On Site 
18 Days
Bedrooms 
4
Inside Area (SqFt) 
2,608 sqft
Total Baths 
2
Full Baths 
2
Partial Baths 
N/A
Lot Size 
0.45 Acres
Year Built 
1978
MLS® Number 
O6405925
Status 
Active
Property Tax 
$2,945.59
HOA/Condo/Coop Fees 
N/A
Sq Ft Source 
Public Records
Friends & Family
Recent Activity
15 hours agoListing updated with changes from the MLS®
16 hours agoPrice changed to $565,000
3 weeks agoListing first seen on site
General Features
Acres 
0.45
Attached Garage 
Yes
Direction Faces 
Northwest
Foundation 
Slab
Garage 
Yes
Garage Spaces 
2
Levels 
One
Number Of Stories 
1
Parking 
Attached
Pets 
Yes
Property Sub Type 
Single Family Residence
Sewer 
Public Sewer
SqFt Total 
3292
Utilities 
Cable AvailableElectricity ConnectedWater Connected
Water Source 
Public
Zoning 
PUD
Interior Features
Appliances 
DishwasherMicrowaveRangeRefrigeratorTankless Water Heater
Cooling 
Central Air
Fireplace 
Yes
Fireplace Features 
OtherStoneWood Burning
Flooring 
CarpetLaminateTile
Furnished 
Unfurnished
Heating 
Central
Interior 
Cathedral Ceiling(s)Eat-in KitchenHigh CeilingsWalk-In Closet(s)
Laundry Features 
InsideLaundry Room
Window Features 
Skylight(s)Double Pane Windows
Bathroom 2 
Level - FirstFeatures - Double Vanity
Bedroom 2 
Dimensions - 13x11Level - FirstFeatures - Ceiling Fan(s)
Bedroom 3 
Dimensions - 12x11Level - FirstFeatures - Ceiling Fan(s)
Bedroom 4 
Dimensions - 11x11Level - FirstFeatures - Ceiling Fan(s)
Family Room 
Dimensions - 20x13Level - First
Florida Room 
Dimensions - 20x18Level - First
Kitchen 
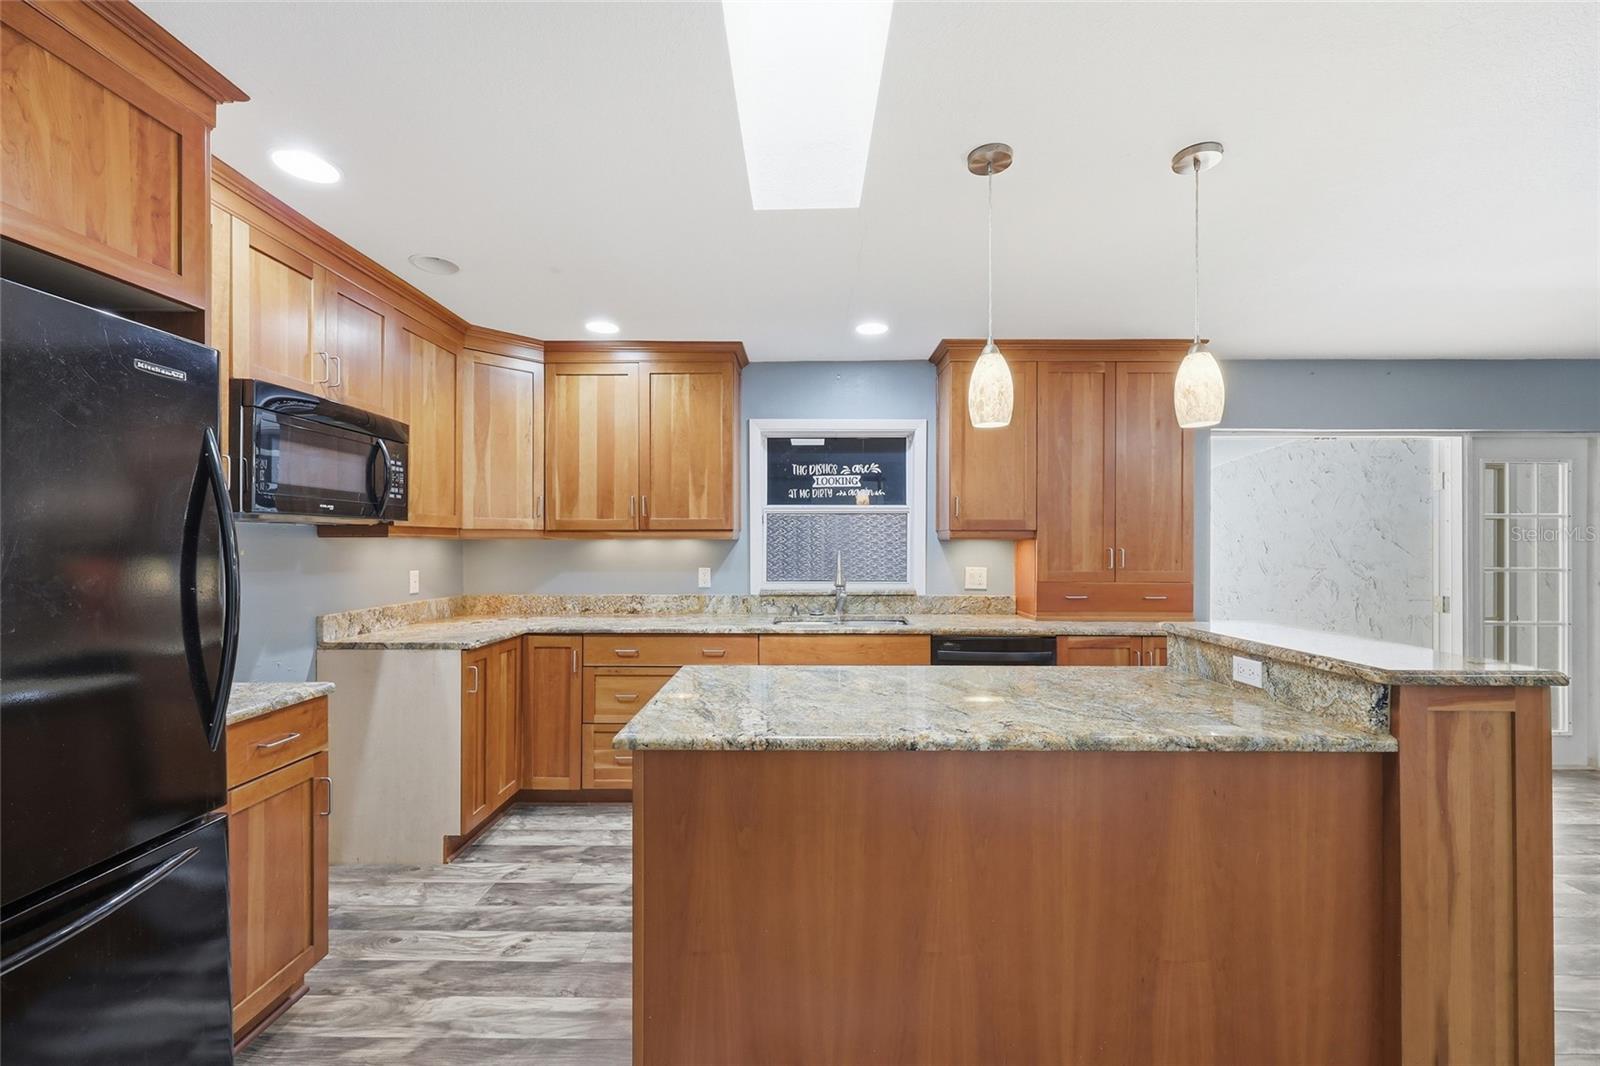
Level - FirstFeatures - Kitchen Island
Living Room 
Dimensions - 20x13Level - First
Master Bathroom 
Level - FirstFeatures - Double Vanity
Master Bedroom 
Dimensions - 18x13Level - FirstFeatures - Ceiling Fan(s)
Save
Ask
Tour
Hide
Share
Exterior Features
Construction Details 
BlockStucco
Exterior 
Rain Gutters
Fencing 
Vinyl
Pool Features 
GuniteIn GroundPrivate
Private Pool 
Yes
Roof 
Shingle
Windows/Doors 
Skylight(s)Double Pane Windows
Community Features
Financing Terms Available 
CashConventionalFHAVA Loan
MLS Area 
32708 - Casselberrry/Winter Springs / Tuscawilla
Roads 
Asphalt
Township 
21
Schools
School District
Unknown
Elementary School
Keeth Elementary
Middle School
Indian Trails Middle
High School
Winter Springs High
Listing courtesy of RE/MAX PRIME PROPERTIES (863) 588-8303

stellar logo

Listing information is provided by Participants of the Stellar MLS. IDX information is provided exclusively for personal, non-commercial use, and may not be used for any purpose other than to identify prospective properties consumers may be interested in purchasing. Information is deemed reliable but not guaranteed. Properties displayed may be listed or sold by various participants in the MLS Copyright 2026, Stellar MLS.
Last checked: 2026-05-26 10:14 AM EDT

Neighborhood & Commute
Source: Walkscore
Save
Ask
Tour
Hide
Share