Save
Ask
Tour
Hide
Share
$239,000
17 Days On Site

509 WILTON CIRCLE
SANFORD, FL 32773

For Sale|Townhouse|Active
2
Beds
3
Total Baths
2
Full Baths
1
Partial Bath
1,056
SqFt
$226
/SqFt
2004
Built
Subdivision:
PLACID LAKE TWNHMS
County:
Seminole
Call Now: 407-986-1010
Is this the listing for you? We can help make it yours.
407-986-1010
509 WILTON CIRCLE509 WILTON CIRCLE509 WILTON CIRCLE509 WILTON CIRCLE
Save
Ask
Tour
Hide
Share

Mortgage Calculator

Monthly Payment (Est.)

$1,090
Calculator powered by Showcase IDX, a Constellation1 Company. Copyright ©2026 Information is deemed reliable but not guaranteed.

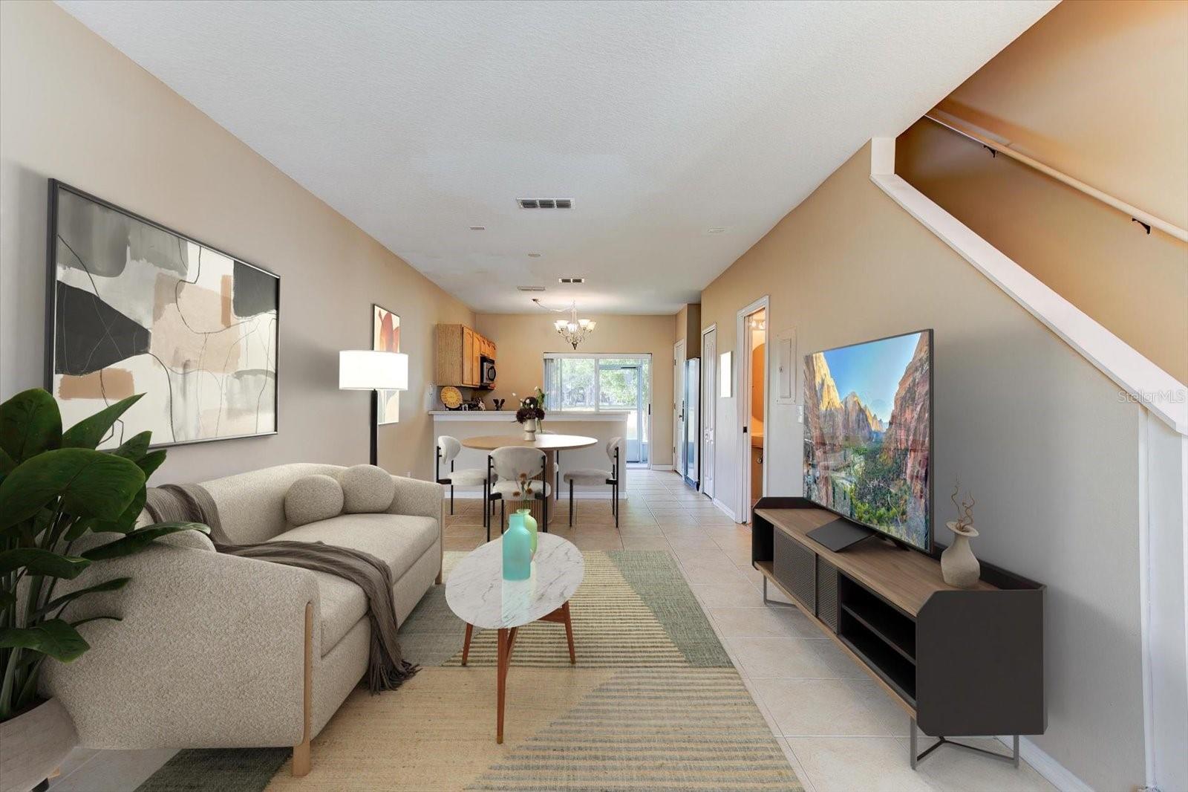
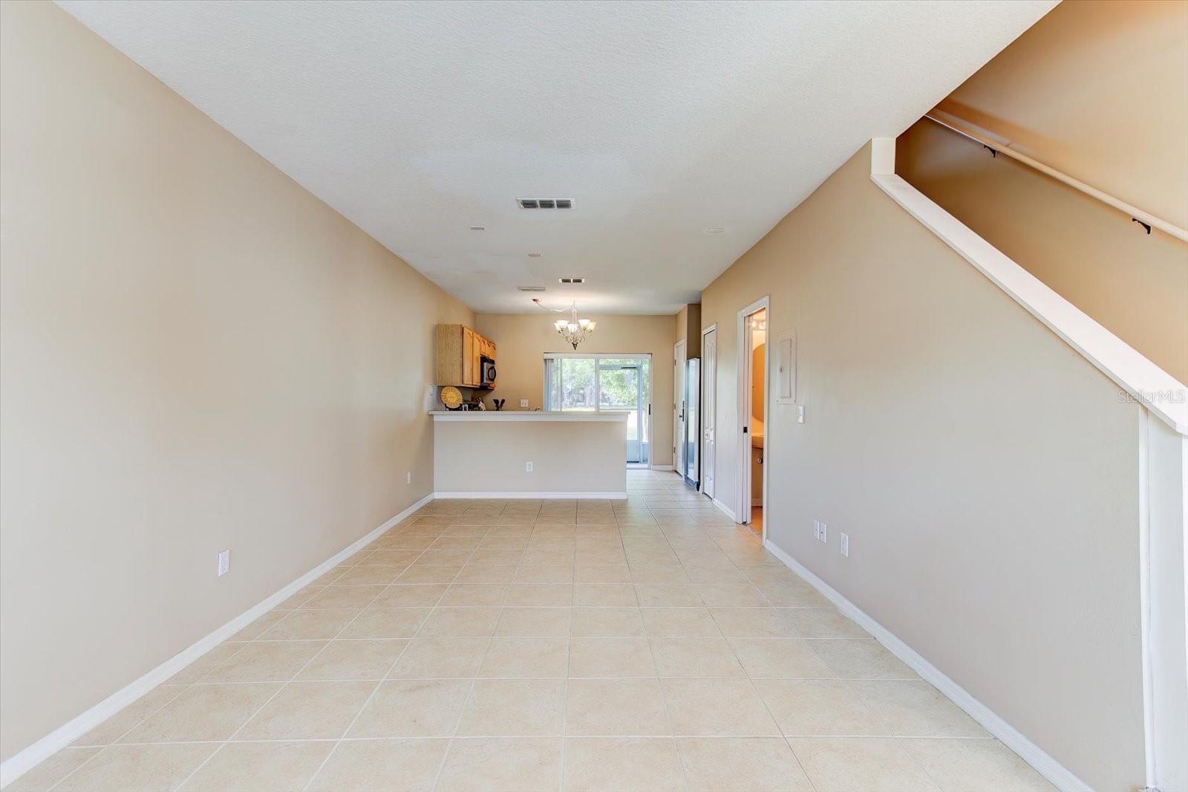
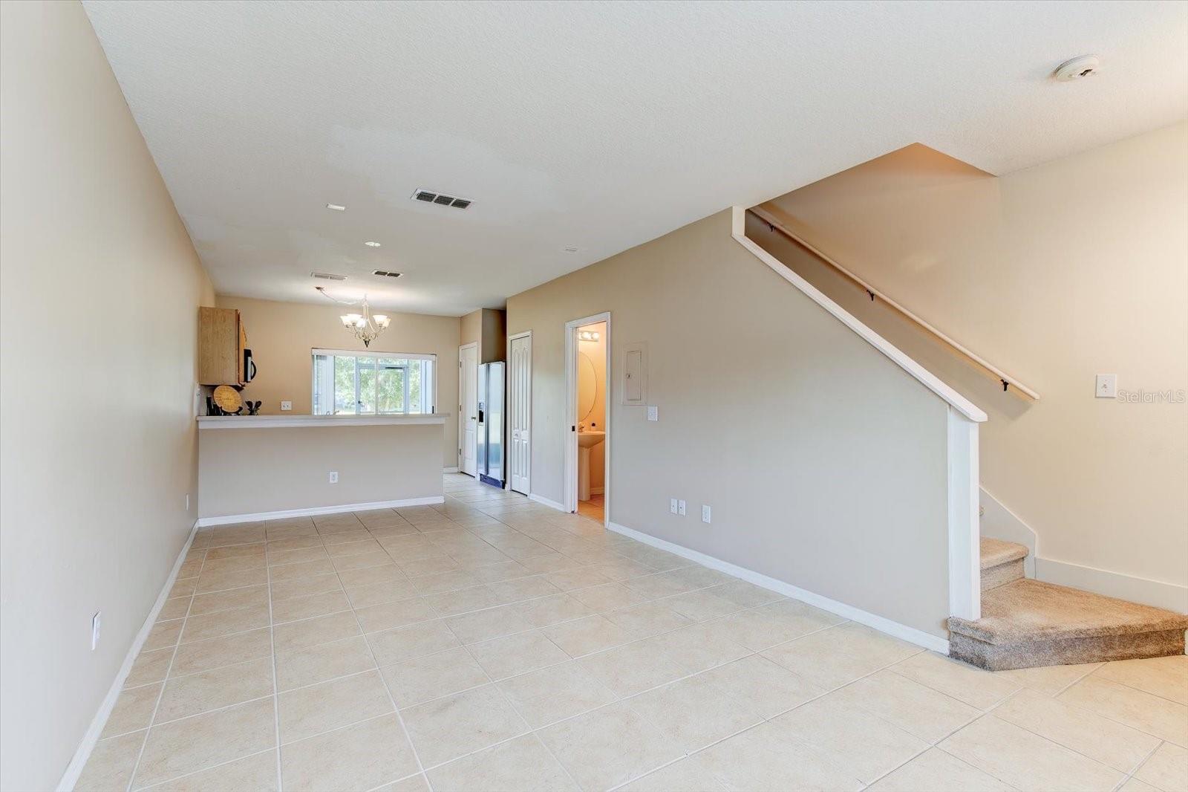
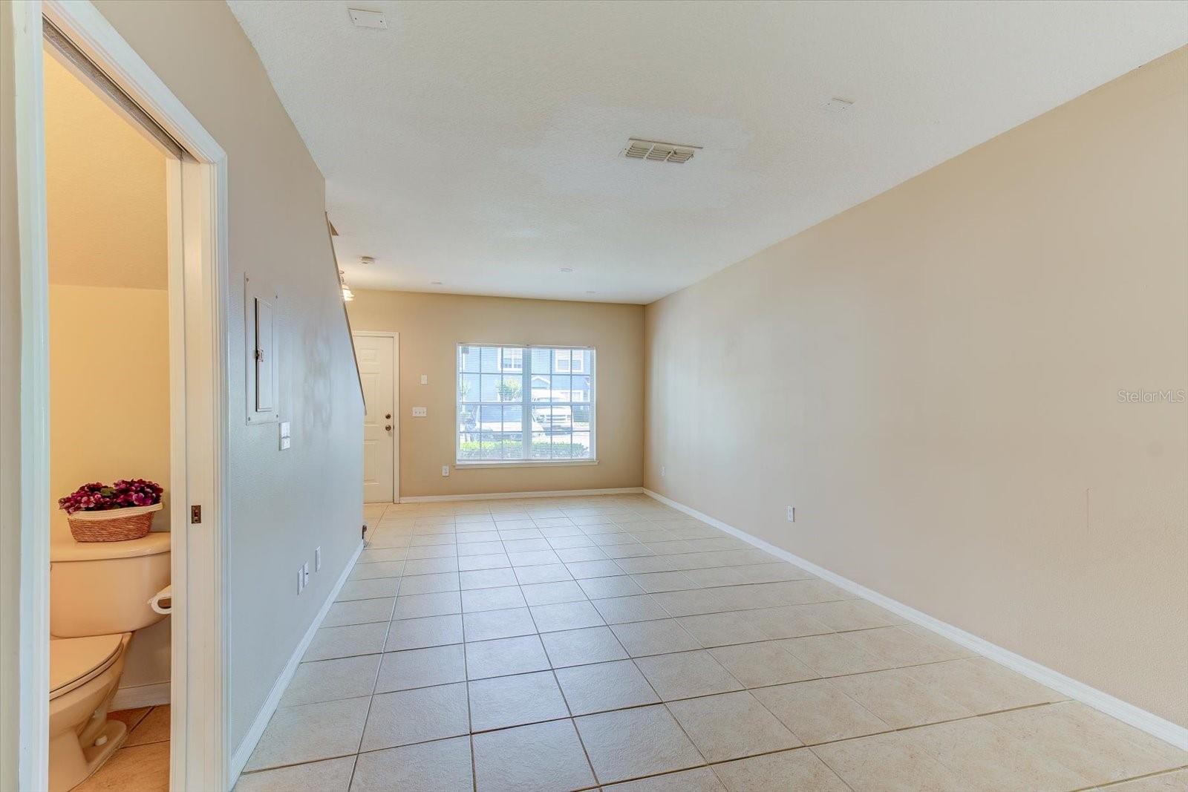
One or more photo(s) has been virtually staged. Welcome home to this MOVE-IN READY, 2-bedroom, 2.5-bath townhome located in the Gated, Placid Lake Community offering 1,085 sqft of LOW MAINTENANCE LIVING with peaceful Pond and fountain views from the covered screened-in patio. The open living and dining area provides a functional layout for everyday living and entertaining, while both upstairs bedrooms feature private en-suite bathrooms for added privacy and flexibility. The Community Pool provides plenty of space to relax, unwind, and enjoy the Florida lifestyle without the maintenance. Conveniently located near Historic Downtown Sanford, shopping, dining, live music, art galleries, and the scenic RiverWalk along Lake Monroe, SR 417, I-4, and the Orlando-Sanford International Airport. A great opportunity for convenience and easy Central Florida living. Roof (2019), Water Heater (2022)

Save
Ask
Tour
Hide
Share
Listing Snapshot
Price 
$239,000
Days On Site 
17 Days
Bedrooms 
2
Inside Area (SqFt) 
1,056 sqft
Total Baths 
3
Full Baths 
2
Partial Baths 
1
Lot Size 
0.02 Acres
Year Built 
2004
MLS® Number 
O6405607
Status 
Active
Property Tax 
$2,836.02
HOA/Condo/Coop Fees 
$186.67 monthly
Sq Ft Source 
Public Records
Friends & Family
Recent Activity
yesterdayListing updated with changes from the MLS®
2 weeks agoListing first seen on site
General Features
Acres 
0.02
Direction Faces 
North
Foundation 
Slab
Levels 
Two
Number Of Stories 
2
Pets 
Yes
Property Sub Type 
Townhouse
Security 
Fire Sprinkler SystemGated Community
Sewer 
Public Sewer
SqFt Total 
1180
Utilities 
Cable AvailableElectricity ConnectedSewer ConnectedWater Connected
Water Source 
Public
Zoning 
GC2
Interior Features
Appliances 
DishwasherDryerElectric Water HeaterMicrowaveRangeRefrigeratorWasher
Cooling 
Central Air
Flooring 
CarpetTile
Furnished 
Unfurnished
Heating 
CentralElectric
Interior 
Open FloorplanVaulted Ceiling(s)Walk-In Closet(s)
Laundry Features 
InsideLaundry Closet
Bedroom 2 
Dimensions - 11x13Level - Second
Dining Room 
Dimensions - 11x8Level - First
Kitchen 
Dimensions - 14x10Level - FirstFeatures - Breakfast Bar
Living Room 
Dimensions - 14x13Level - First
Master Bedroom 
Dimensions - 11x14Level - Second
Save
Ask
Tour
Hide
Share
Exterior Features
Construction Details 
BlockStucco
Exterior 
Lighting
Patio And Porch 
CoveredRear PorchScreened
Roof 
Shingle
View 
PondWater
Waterview 
PondWater
Community Features
Association Amenities 
GatedPool
Association Dues 
560
Community Features 
GatedPoolSidewalks
Financing Terms Available 
CashConventionalFHAVA Loan
HOA Fee Frequency 
Quarterly
MLS Area 
32773 - Sanford
Roads 
Paved
Township 
20
Schools
School District
Unknown
Elementary School
Unknown
Middle School
Millennium Middle
High School
Seminole High
Listing courtesy of RE/MAX TOWN & COUNTRY REALTY (407) 468-6373

stellar logo

Listing information is provided by Participants of the Stellar MLS. IDX information is provided exclusively for personal, non-commercial use, and may not be used for any purpose other than to identify prospective properties consumers may be interested in purchasing. Information is deemed reliable but not guaranteed. Properties displayed may be listed or sold by various participants in the MLS Copyright 2026, Stellar MLS.
Last checked: 2026-05-25 04:04 PM EDT

Neighborhood & Commute
Source: Walkscore
Save
Ask
Tour
Hide
Share