Save
Ask
Tour
Hide
Share
$639,900
17 Days On Site

1109 DUNCAN DRIVE
WINTER SPRINGS, FL 32708

Single Family Residence|Pending
4
Beds
2
Total Baths
2
Full Baths
2,118
SqFt
$302
/SqFt
1980
Built
Subdivision:
TUSCAWILLA UNIT 07
County:
Seminole
Call Now: 407-986-1010
Is this the listing for you? We can help make it yours.
407-986-1010
1109 DUNCAN DRIVE1109 DUNCAN DRIVE1109 DUNCAN DRIVE1109 DUNCAN DRIVE
Save
Ask
Tour
Hide
Share

Mortgage Calculator

Monthly Payment (Est.)

$2,919
Calculator powered by Showcase IDX, a Constellation1 Company. Copyright ©2026 Information is deemed reliable but not guaranteed.

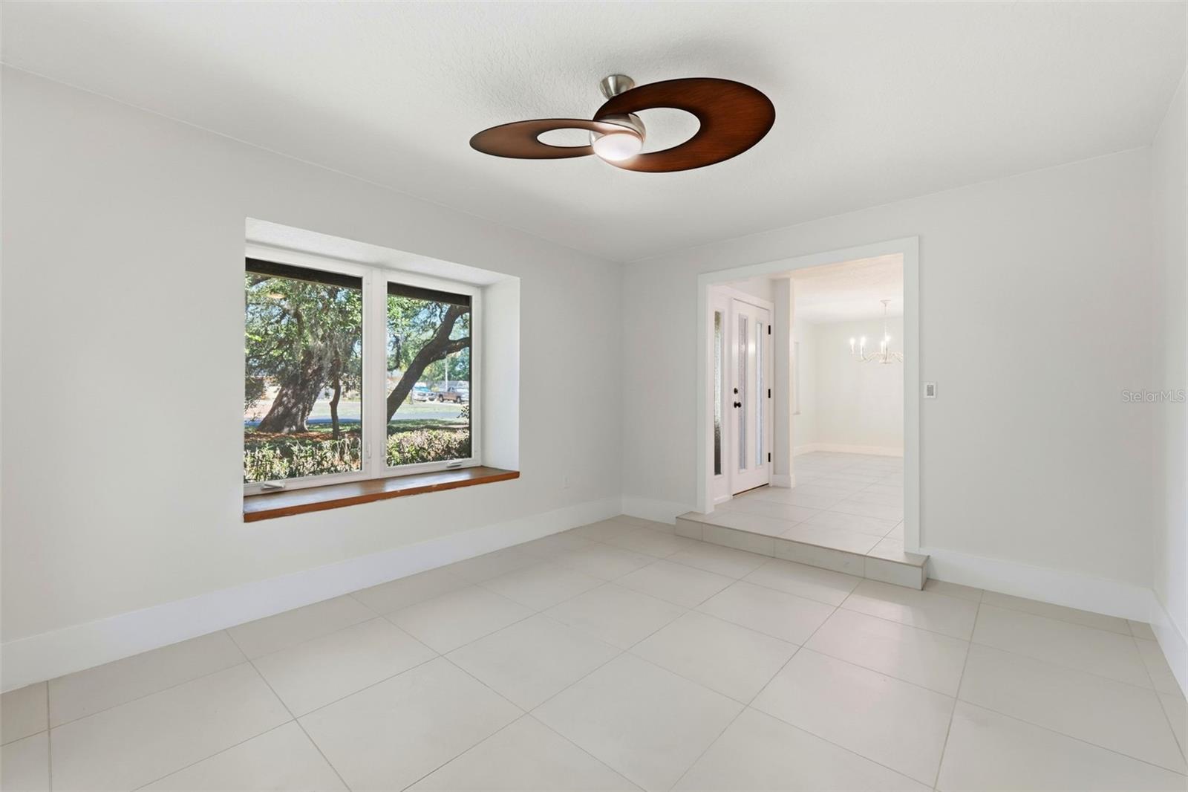
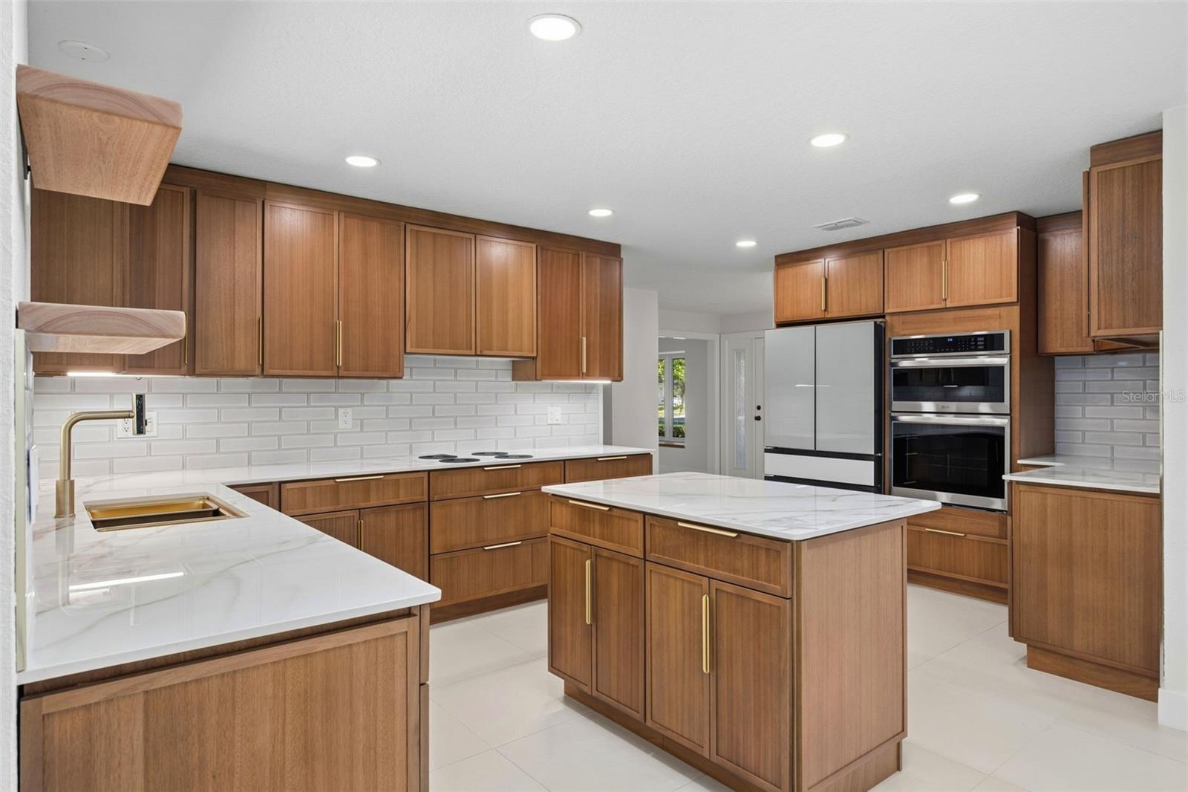
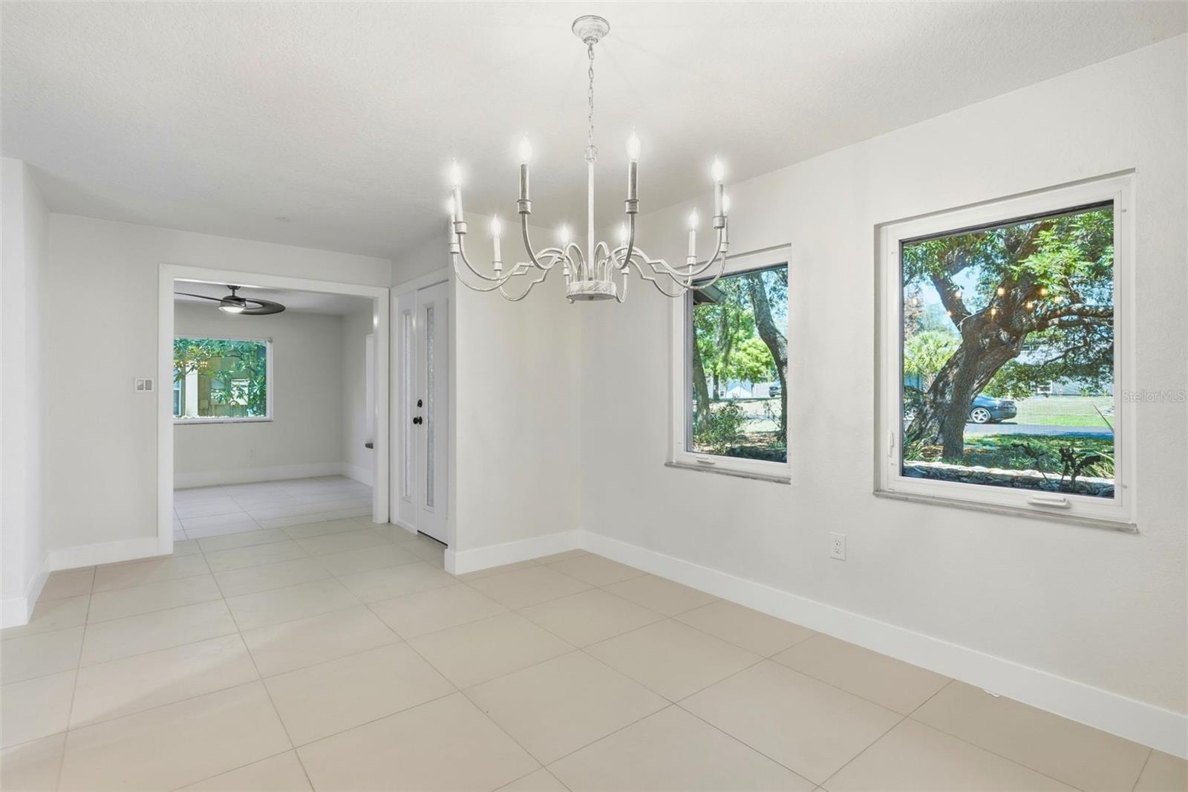
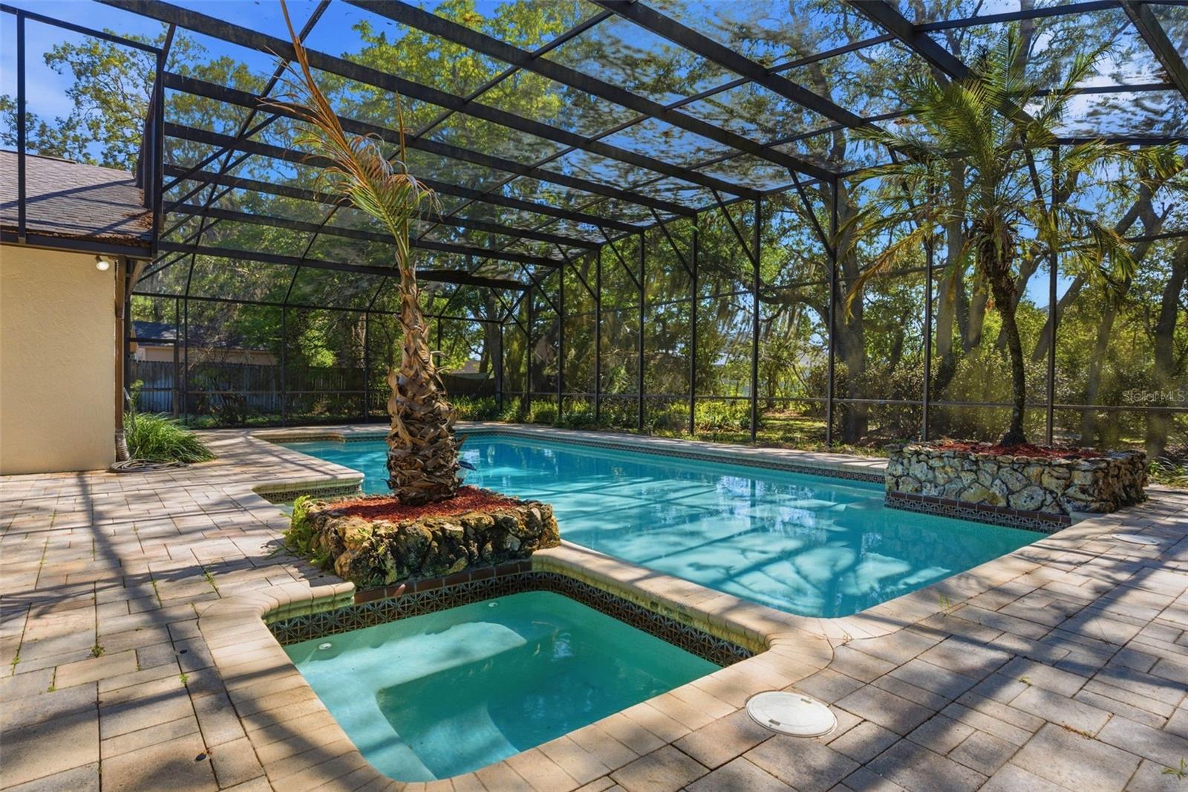
Under contract-accepting backup offers. Tucked into the highly sought-after Tuscawilla Golf Community, 1109 Duncan Dr showcases an updated pool home on more than one-third of an acre. This 4-bedroom, 2-bath split floorplan home offers over 2,100 sq ft of bright, inviting living space with abundant natural light, and an open, flowing layout that feels spacious from the moment you enter. Recent updates include new windows, luxury tile flooring, new designer kitchen, stainless appliances, fresh interior paint, renovated bathrooms, and MORE! Separate living and dining rooms provide flexible gathering space, while the heart of the home unfolds in the new spacious kitchen and family room—designed for easy everyday living and entertaining. The chef's kitchen features 42-inch cabinetry, solid surface countertops, an island with generous prep space, and an innovative InvisiCook cooktop. Both bathrooms have been thoughtfully redesigned with clean, modern finishes. Step outside to enjoy true Florida living with an oversized pool, screened lanai, and expansive backyard offering exceptional privacy and room to relax or entertain. With NO HOA this is a rare opportunity in this established community. Conveniently located near shopping, dining, parks, the Cross Seminole Trail, top-rated schools, Winter Springs, Oviedo, and Tuscawilla Country Club. Homes with this much space, privacy, and thoughtful updating in Tuscawilla are becoming increasingly hard to find. CALL TODAY to schedule your private viewing.

Save
Ask
Tour
Hide
Share
Listing Snapshot
Price 
$639,900
Days On Site 
17 Days
Bedrooms 
4
Inside Area (SqFt) 
2,118 sqft
Total Baths 
2
Full Baths 
2
Partial Baths 
N/A
Lot Size 
0.36 Acres
Year Built 
1980
MLS® Number 
O6405524
Status 
Pending
Property Tax 
$6,857.21
HOA/Condo/Coop Fees 
N/A
Sq Ft Source 
Owner
Friends & Family
Recent Activity
2 weeks agoListing updated with changes from the MLS®
2 weeks agoStatus changed to Pending
2 weeks agoListing first seen on site
General Features
Acres 
0.36
Attached Garage 
Yes
Direction Faces 
East
Foundation 
Slab
Garage 
Yes
Garage Spaces 
2
Levels 
One
Number Of Stories 
1
Parking 
Attached
Property Sub Type 
Single Family Residence
Sewer 
Public Sewer
SqFt Total 
2938
Utilities 
Cable Available
Water Source 
Public
Zoning 
R-1AAA
Interior Features
Appliances 
CooktopDishwasherMicrowaveRefrigerator
Cooling 
Central Air
Fireplace 
Yes
Fireplace Features 
Wood Burning
Flooring 
Tile
Furnished 
Unfurnished
Heating 
CentralElectric
Interior 
High Ceilings
Laundry Features 
Electric Dryer HookupInsideLaundry Room
Spa 
Yes
Window Features 
Double Pane Windows
Bedroom 2 
Dimensions - 15x12Level - First
Bedroom 3 
Dimensions - 15x13Level - First
Bedroom 4 
Dimensions - 12x10Level - First
Dining Room 
Dimensions - 14x11Level - First
Family Room 
Dimensions - 22x12Level - First
Kitchen 
Dimensions - 17x11Level - First
Living Room 
Dimensions - 15x12Level - First
Master Bedroom 
Dimensions - 16x12Level - First
Save
Ask
Tour
Hide
Share
Exterior Features
Construction Details 
Block
Pool Features 
In GroundPrivate
Private Pool 
Yes
Roof 
Shingle
Spa 
Yes
Spa Features 
In Ground
Windows/Doors 
Double Pane Windows
Community Features
Financing Terms Available 
CashConventionalFHAVA Loan
MLS Area 
32708 - Casselberrry/Winter Springs / Tuscawilla
Roads 
AsphaltPaved
Township 
21
Schools
School District
Unknown
Elementary School
Rainbow Elementary
Middle School
Indian Trails Middle
High School
Oviedo High
Listing courtesy of COLDWELL BANKER REALTY (407) 647-1211

stellar logo

Listing information is provided by Participants of the Stellar MLS. IDX information is provided exclusively for personal, non-commercial use, and may not be used for any purpose other than to identify prospective properties consumers may be interested in purchasing. Information is deemed reliable but not guaranteed. Properties displayed may be listed or sold by various participants in the MLS Copyright 2026, Stellar MLS.
Last checked: 2026-05-26 10:14 AM EDT

Neighborhood & Commute
Source: Walkscore
Save
Ask
Tour
Hide
Share