Save
Ask
Tour
Hide
Share
$670,000
18 Days On Site

910 GAMEWELL AVENUE
MAITLAND, FL 32751

For Sale|Single Family Residence|Active
3
Beds
2
Total Baths
2
Full Baths
2,214
SqFt
$303
/SqFt
1964
Built
Subdivision:
GREENWOOD GARDENS SEC 02 REP 01
County:
Orange
Call Now: 407-986-1010
Is this the listing for you? We can help make it yours.
407-986-1010
910 GAMEWELL AVENUE910 GAMEWELL AVENUE910 GAMEWELL AVENUE910 GAMEWELL AVENUE
Save
Ask
Tour
Hide
Share

Mortgage Calculator

Monthly Payment (Est.)

$3,057
Calculator powered by Showcase IDX, a Constellation1 Company. Copyright ©2026 Information is deemed reliable but not guaranteed.

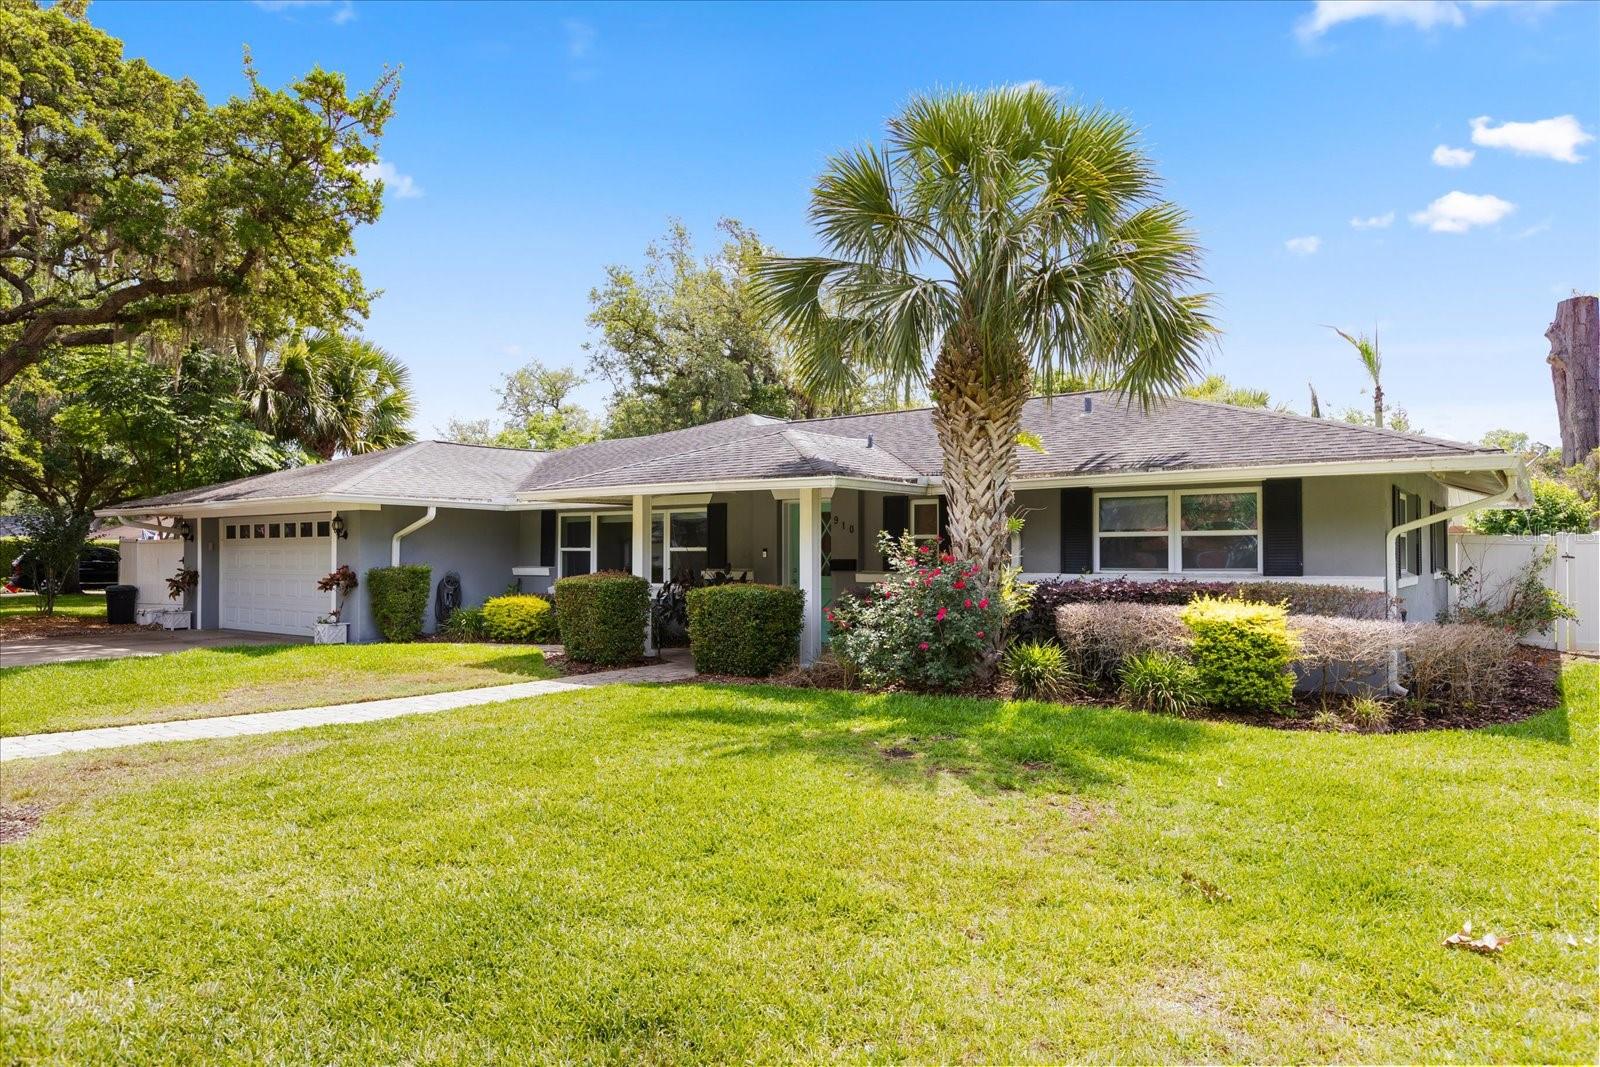
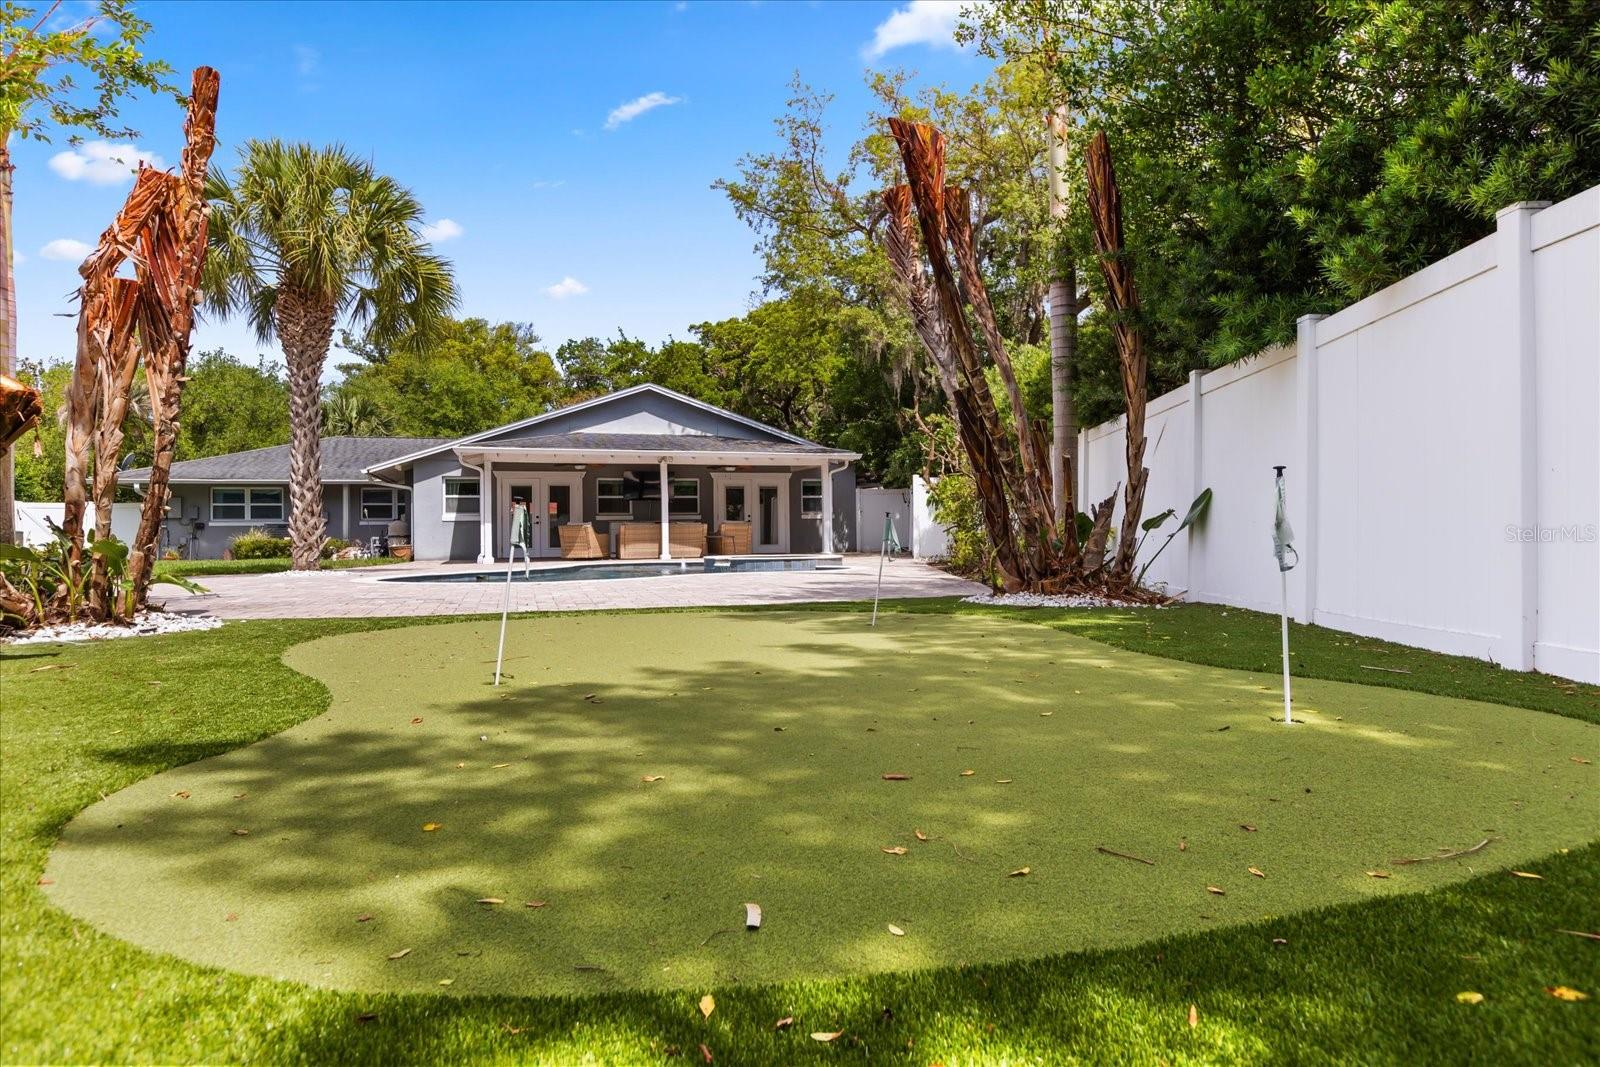
Tucked away in the heart of Maitland, this thoughtfully updated three-bedroom, two bath residence blends everyday comfort with meaningful, modern upgrades. A private spa pool creates a serene outdoor retreat—perfect for unwinding or entertaining year-round in true Florida style. Inside, the home offers both function and peace of mind with a dedicated laundry room featuring a brand-new washer (2026) and newer dryer (2024). Major system updates have already been taken care of, including a new water heater (2025) and a recently installed HVAC system (April 2026), providing efficiency, reliability, and confidence from day one. Ideally located with close proximity to I-4 for easy commuting, and just a short walk to Maitland Community Park and Lake Lily, this home offers the perfect balance of convenience and lifestyle. A move-in-ready opportunity where the essential upgrades are already done for you.

Save
Ask
Tour
Hide
Share
Listing Snapshot
Price 
$670,000
Days On Site 
18 Days
Bedrooms 
3
Inside Area (SqFt) 
2,214 sqft
Total Baths 
2
Full Baths 
2
Partial Baths 
N/A
Lot Size 
0.27 Acres
Year Built 
1964
MLS® Number 
O6404438
Status 
Active
Property Tax 
$5,302
HOA/Condo/Coop Fees 
N/A
Sq Ft Source 
Public Records
Friends & Family
Recent Activity
a week agoListing updated with changes from the MLS®
3 weeks agoListing first seen on site
General Features
Acres 
0.27
Attached Garage 
Yes
Direction Faces 
Northwest
Foundation 
Slab
Garage 
Yes
Garage Spaces 
2
Levels 
One
Parking 
Attached
Property Sub Type 
Single Family Residence
Sewer 
Public Sewer
SqFt Total 
3038
Utilities 
Cable AvailableElectricity ConnectedPhone AvailableSewer ConnectedWater Connected
Water Source 
Public
Zoning 
RSF-2
Interior Features
Appliances 
DishwasherDisposalRange
Cooling 
Central Air
Fireplace 
Yes
Fireplace Features 
Electric
Flooring 
TileWood
Furnished 
Unfurnished
Heating 
Electric
Interior 
Open Floorplan
Laundry Features 
Laundry Room
Spa 
Yes
Bedroom 2 
Dimensions - 12x11Level - First
Bedroom 3 
Dimensions - 14x11Level - First
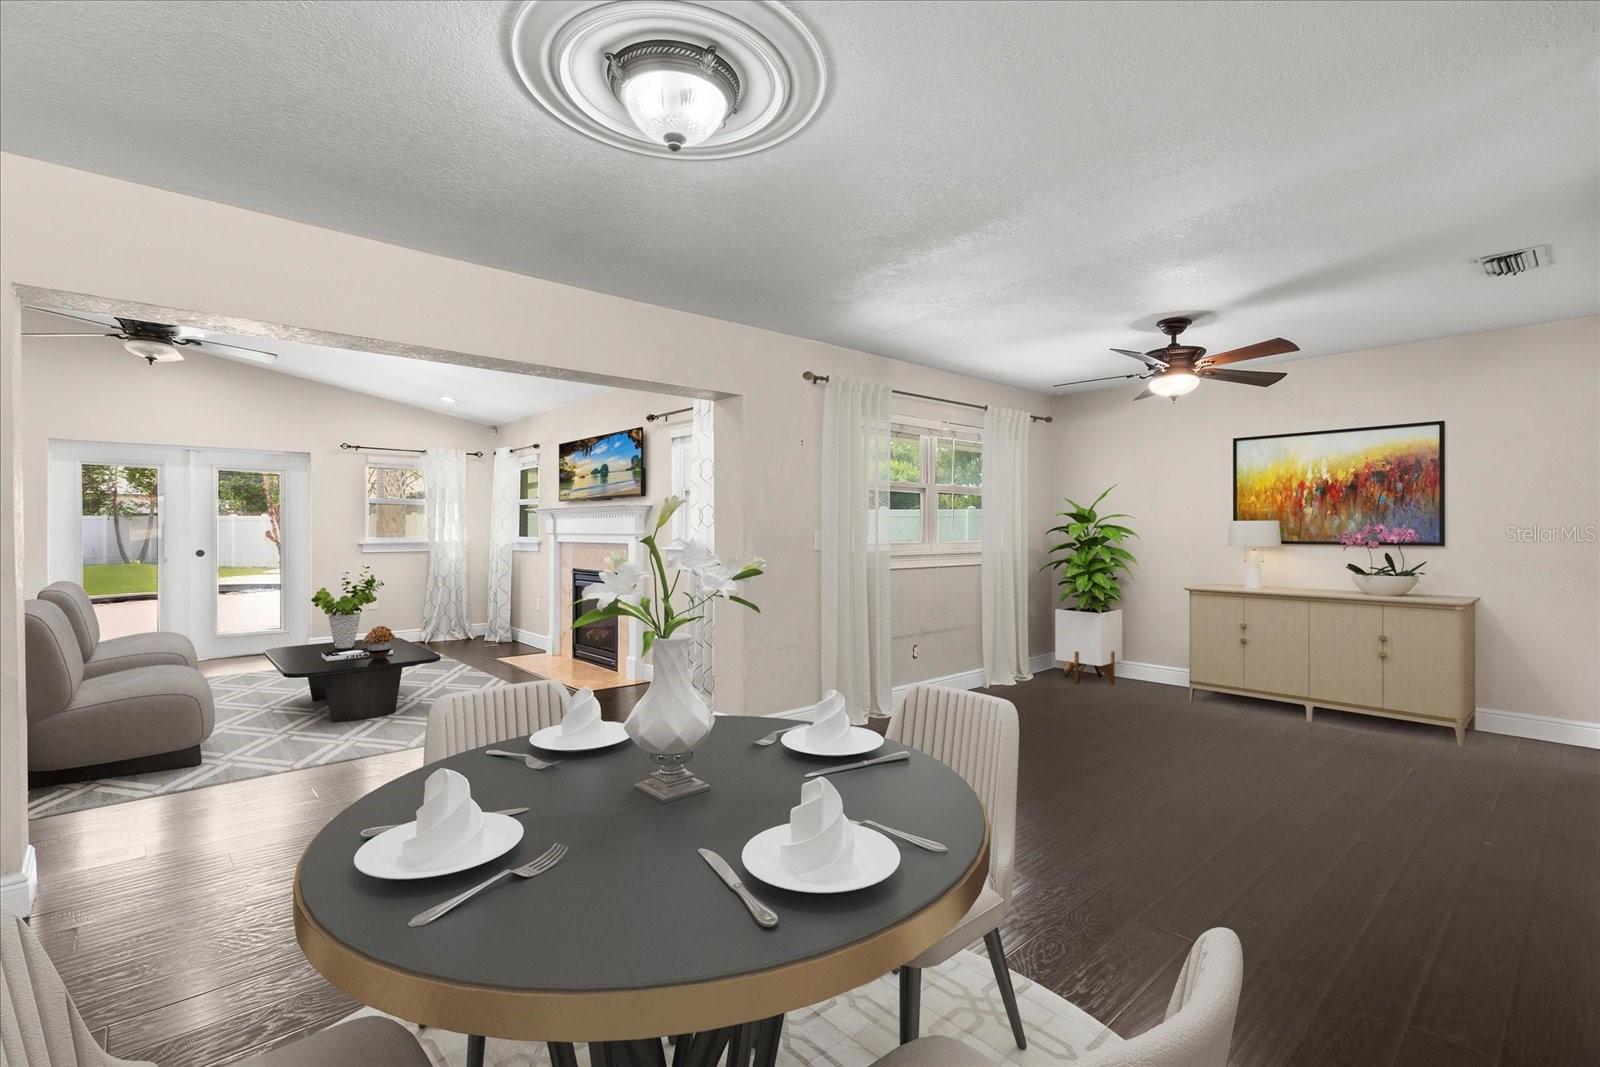
Dining Room 
Dimensions - 11x11Level - First
Family Room 
Dimensions - 18x17Level - First
Kitchen 
Dimensions - 18.5x11Level - First
Living Room 
Dimensions - 19x24Level - First
Master Bathroom 
Dimensions - 14x8Level - First
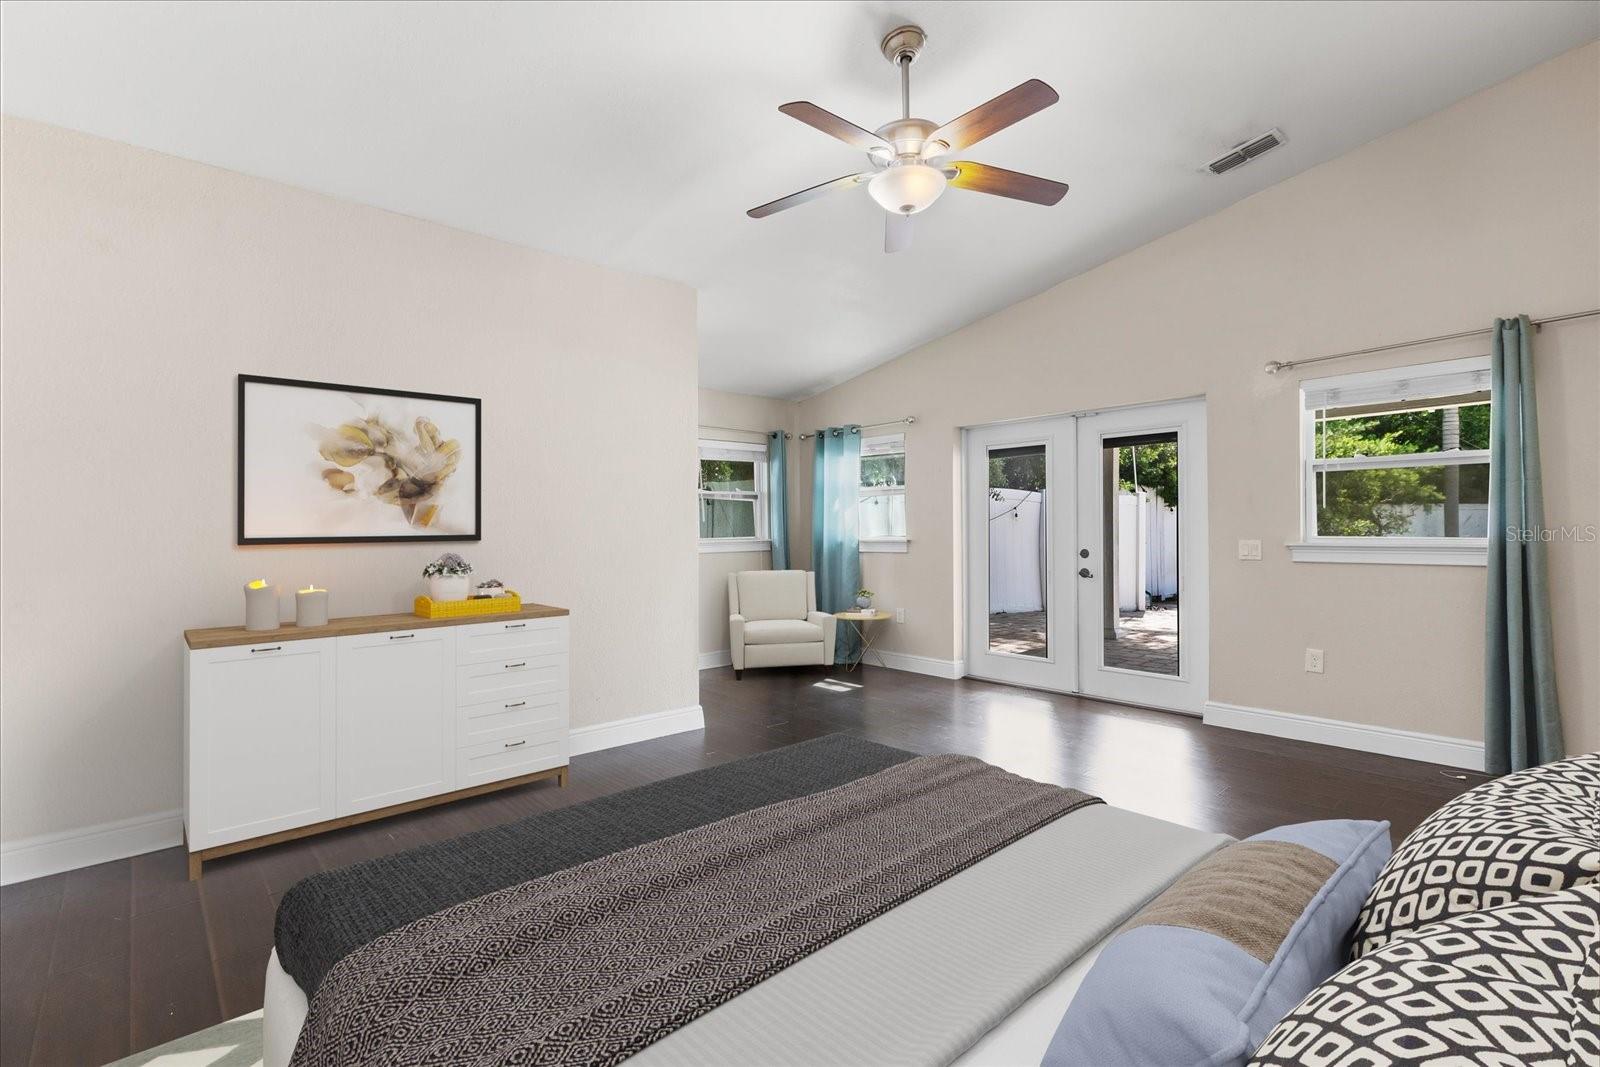
Master Bedroom 
Dimensions - 18x17Level - First
Save
Ask
Tour
Hide
Share
Exterior Features
Construction Details 
Stucco
Exterior 
Lighting
Pool Features 
In GroundPrivate
Private Pool 
Yes
Roof 
Shingle
Spa 
Yes
Spa Features 
In Ground
Community Features
MLS Area 
32751 - Maitland / Eatonville
Roads 
Asphalt
Township 
21
Schools
School District
Unknown
Elementary School
Lake Sybelia Elem
Middle School
Maitland Middle
High School
Edgewater High
Listing courtesy of COMPASS FLORIDA LLC (407) 721-7823

stellar logo

Listing information is provided by Participants of the Stellar MLS. IDX information is provided exclusively for personal, non-commercial use, and may not be used for any purpose other than to identify prospective properties consumers may be interested in purchasing. Information is deemed reliable but not guaranteed. Properties displayed may be listed or sold by various participants in the MLS Copyright 2026, Stellar MLS.
Last checked: 2026-05-26 09:12 AM EDT

Neighborhood & Commute
Source: Walkscore
Save
Ask
Tour
Hide
Share