Save
Ask
Tour
Hide
Share
$540,000
16 Days On Site

6735 SYLVAN WOODS DRIVE
SANFORD, FL 32771

Single Family Residence|Pending
4
Beds
2
Total Baths
2
Full Baths
2,060
SqFt
$262
/SqFt
1999
Built
Subdivision:
SYLVAN LAKE RESERVE / THE GLADES ON SYLVAN LAKE
County:
Seminole
Call Now: 407-986-1010
Is this the listing for you? We can help make it yours.
407-986-1010
6735 SYLVAN WOODS DRIVE6735 SYLVAN WOODS DRIVE6735 SYLVAN WOODS DRIVE6735 SYLVAN WOODS DRIVE
Save
Ask
Tour
Hide
Share

Mortgage Calculator

Monthly Payment (Est.)

$2,464
Calculator powered by Showcase IDX, a Constellation1 Company. Copyright ©2026 Information is deemed reliable but not guaranteed.

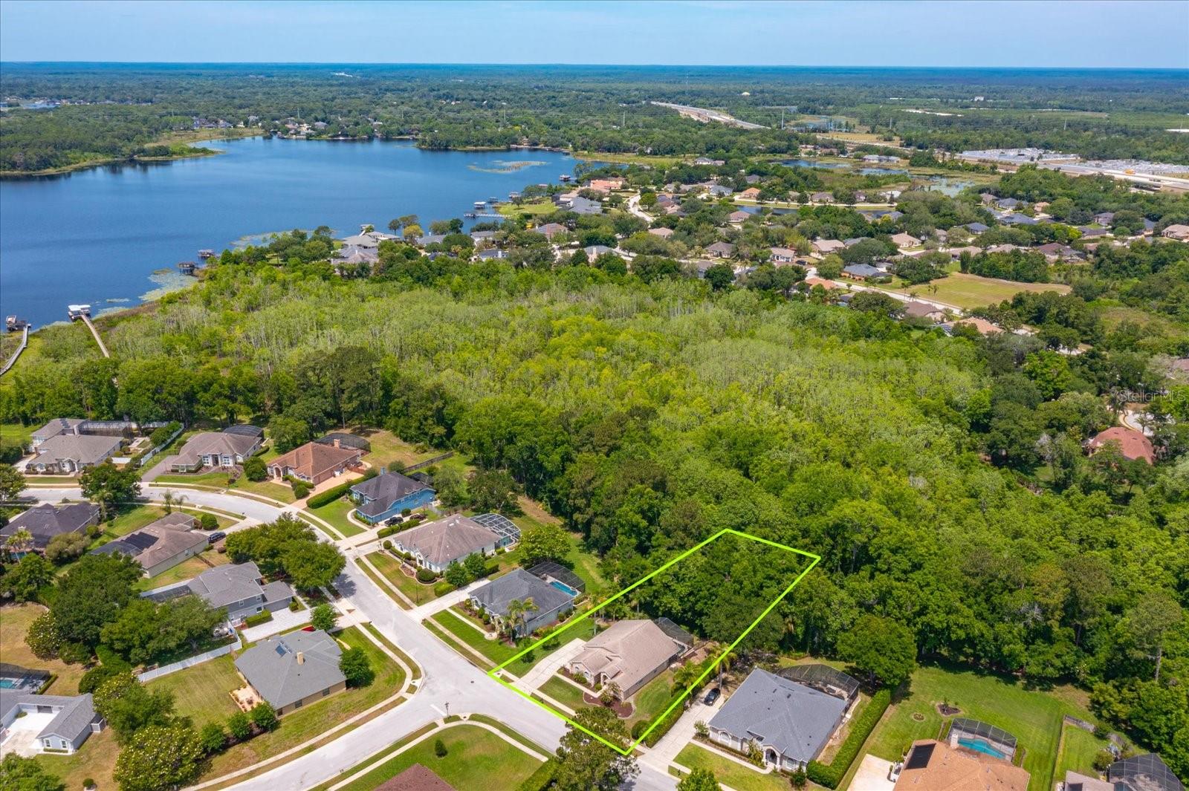
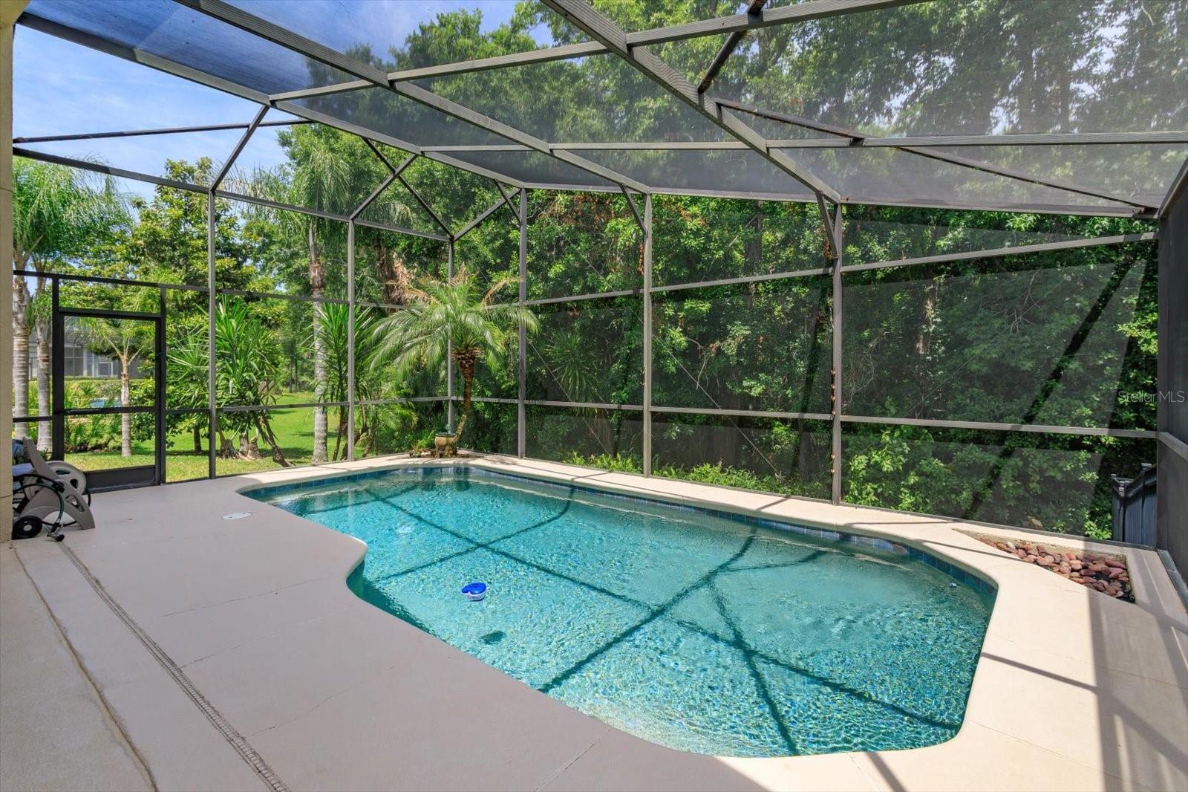
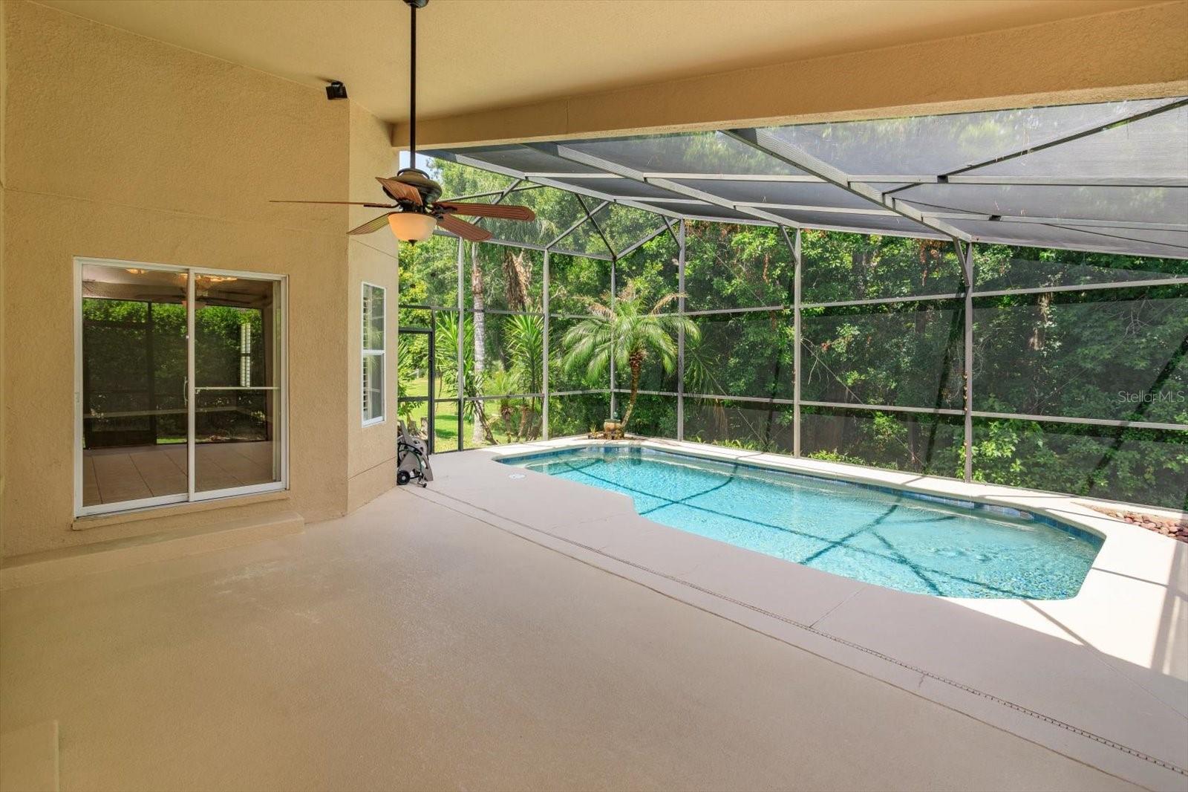
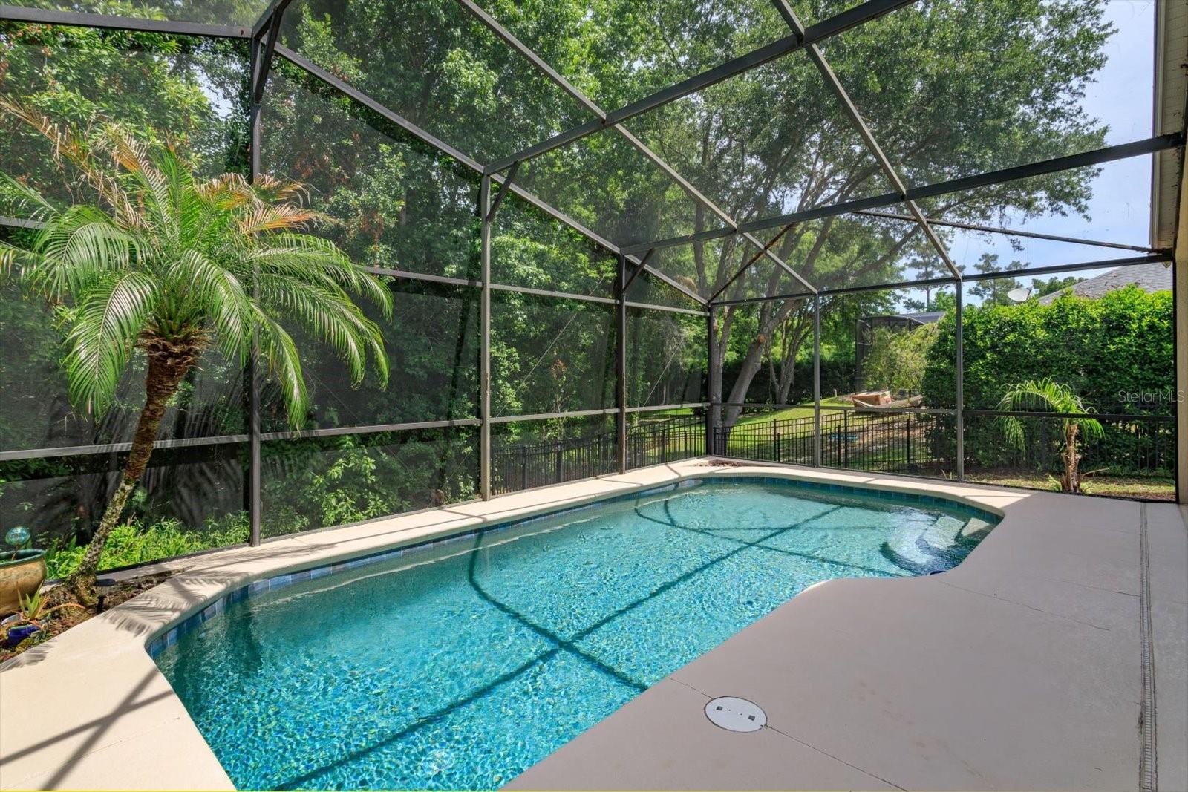
One or more photo(s) has been virtually staged. Original owner has lovingly maintained this MOVE-IN READY 4 bedroom, 2 bath home featuring 2,060 sq ft of living space, a SIDE-ENTRY GARAGE, and a SPARKLING SCREEN-ENCLOSED POOL overlooking a PRIVATE CONSERVATION homesite! Popular SPLIT FLOOR PLAN offers privacy and functionality with an open, light-filled layout designed for comfortable living and entertaining. The upgraded kitchen showcases GRANITE COUNTERS, 42-inch maple cabinetry, WALK-IN PANTRY, and STAINLESS STEEL APPLIANCES including refrigerator plus brand new microwave. LUXURY VINYL flooring adds modern style and durability throughout the main living areas. Spacious family and dining areas feature VAULTED CEILINGS, decorative plant shelves, and beautiful PLANTATION SHUTTERS creating a bright and inviting atmosphere. Private primary suite offers 2 closets and spacious bath, plus direct access to the fourth bedroom making it ideal for a HOME OFFICE, nursery, or flex space. Additional features include inside laundry room with storage cabinets plus washer and dryer included, security system and ENERGY-SAVING RADIANT BARRIER for lower utility bills. Major updates include roof (2020) and water heater (2026). Located in sought-after Sylvan Lake Reserve with convenient access to shopping, dining, parks, and top-rated schools. This beautifully maintained home is the perfect place to call home!

Save
Ask
Tour
Hide
Share
Listing Snapshot
Price 
$540,000
Days On Site 
16 Days
Bedrooms 
4
Inside Area (SqFt) 
2,060 sqft
Total Baths 
2
Full Baths 
2
Partial Baths 
N/A
Lot Size 
0.66 Acres
Year Built 
1999
MLS® Number 
O6404314
Status 
Pending
Property Tax 
$3,170
HOA/Condo/Coop Fees 
$60.42 monthly
Sq Ft Source 
Public Records
Friends & Family
Recent Activity
2 weeks agoListing updated with changes from the MLS®
2 weeks agoStatus changed to Pending
2 weeks agoListing first seen on site
General Features
Acres 
0.66
Attached Garage 
Yes
Direction Faces 
Southeast
Foundation 
Slab
Garage 
Yes
Garage Spaces 
2
Levels 
One
Number Of Stories 
1
Parking 
Garage Door OpenerGarage Faces SideAttached
Pets 
Yes
Property Sub Type 
Single Family Residence
Security 
Security System
Sewer 
Public Sewer
SqFt Total 
2759
Style 
Contemporary
Water Source 
Public
Zoning 
PUD
Interior Features
Appliances 
DishwasherDisposalDryerMicrowaveRangeRefrigeratorWasher
Cooling 
Central Air
Flooring 
CarpetCeramic TileLaminate
Furnished 
Unfurnished
Heating 
CentralRadiant Ceiling
Interior 
Stone CountersVaulted Ceiling(s)Walk-In Closet(s)
Laundry Features 
InsideLaundry Room
Window Features 
Shutters
Balcony/Porch/Lanai 
Dimensions - 20x11Level - First
Bedroom 2 
Dimensions - 13x10Level - First
Bedroom 3 
Dimensions - 12x10Level - First
Bedroom 4 
Dimensions - 10x12Level - First
Dinette 
Dimensions - 10x10Level - First
Dining Room 
Dimensions - 10x10Level - First
Family Room 
Dimensions - 18x13Level - First
Kitchen 
Dimensions - 20x6Level - FirstFeatures - Granite Counters
Living Room 
Dimensions - 13x16Level - First
Master Bedroom 
Dimensions - 12x15Level - First
Save
Ask
Tour
Hide
Share
Exterior Features
Construction Details 
BlockStucco
Exterior 
Dog Run
Fencing 
Other
Lot Features 
Paved
Patio And Porch 
Covered
Pool Features 
In GroundScreen EnclosurePrivate
Private Pool 
Yes
Roof 
Shingle
View 
Park/GreenbeltTrees/Woods
Waterview 
Park/GreenbeltTrees/Woods
Windows/Doors 
Shutters
Community Features
Association Amenities 
Tennis Court(s)
Association Dues 
725
Community Features 
Tennis Court(s)
Financing Terms Available 
CashConventionalFHAVA Loan
HOA Fee Frequency 
Annually
MLS Area 
32771 - Sanford/Lake Forest
Roads 
Paved
Township 
19
Listing courtesy of RE/MAX CENTRAL REALTY (407) 416-0545

stellar logo

Listing information is provided by Participants of the Stellar MLS. IDX information is provided exclusively for personal, non-commercial use, and may not be used for any purpose other than to identify prospective properties consumers may be interested in purchasing. Information is deemed reliable but not guaranteed. Properties displayed may be listed or sold by various participants in the MLS Copyright 2026, Stellar MLS.
Last checked: 2026-05-25 04:04 PM EDT

Neighborhood & Commute
Source: Walkscore
Save
Ask
Tour
Hide
Share