Save
Ask
Tour
Hide
Share
$1,250,000
33 Days On Site

420 VALLEY STREAM DRIVE
GENEVA, FL 32732

For Sale|Single Family Residence|Active
4
Beds
3
Total Baths
3
Full Baths
3,677
SqFt
$340
/SqFt
2004
Built
Subdivision:
SEMINOLE WOODS 5 AC DEV
County:
Seminole
Call Now: 407-986-1010
Is this the listing for you? We can help make it yours.
407-986-1010
420 VALLEY STREAM DRIVE420 VALLEY STREAM DRIVE420 VALLEY STREAM DRIVE420 VALLEY STREAM DRIVE
Save
Ask
Tour
Hide
Share

Mortgage Calculator

Monthly Payment (Est.)

$5,703
Calculator powered by Showcase IDX, a Constellation1 Company. Copyright ©2026 Information is deemed reliable but not guaranteed.

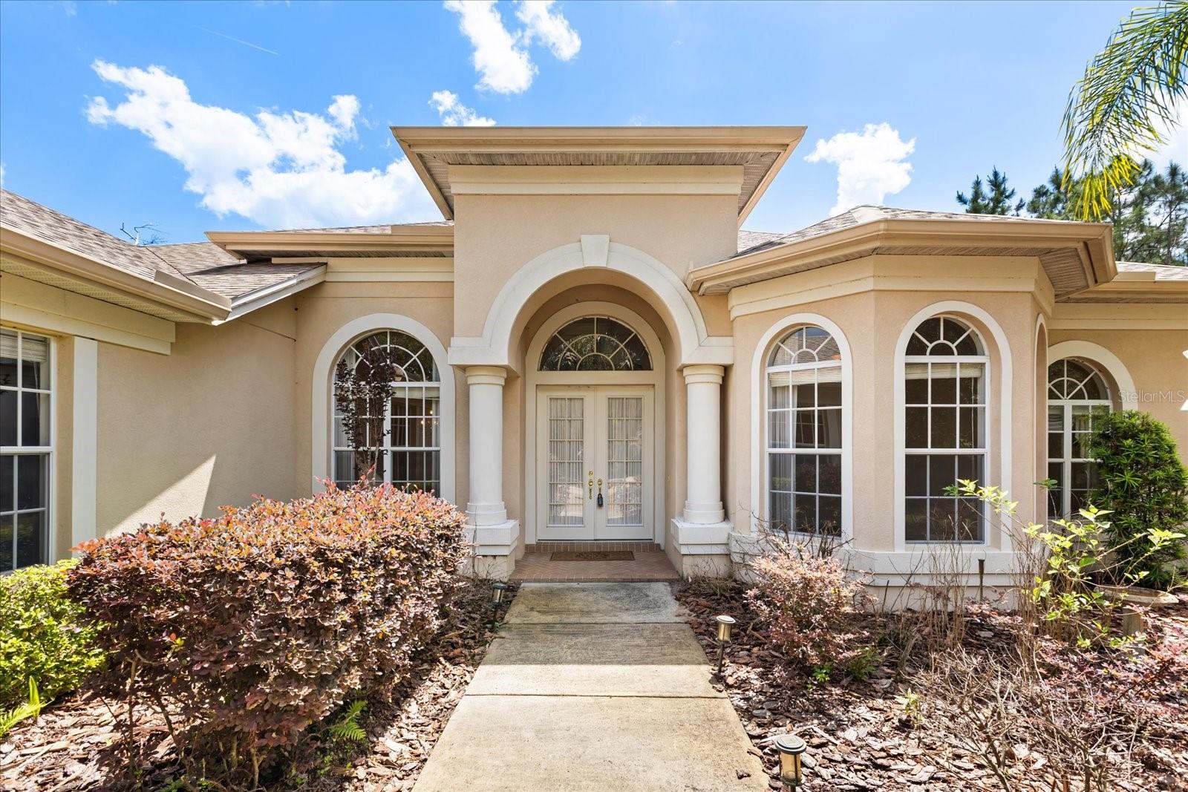
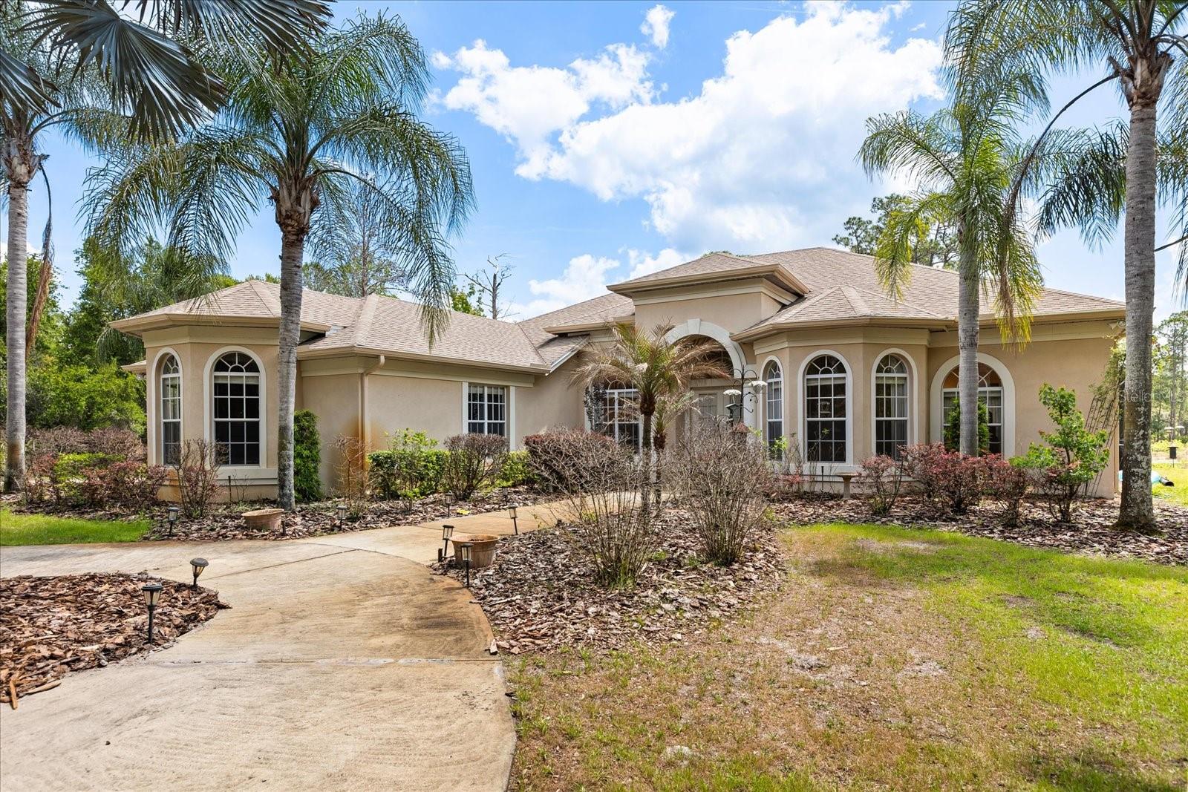
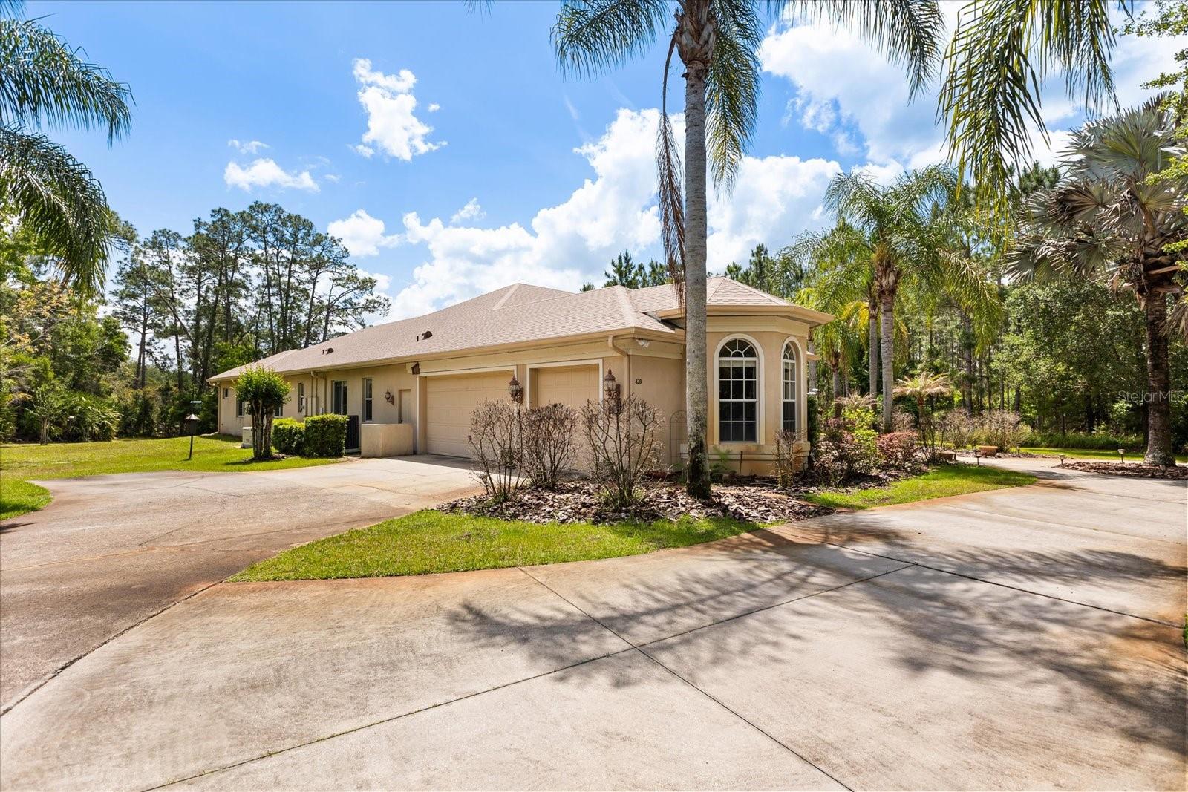
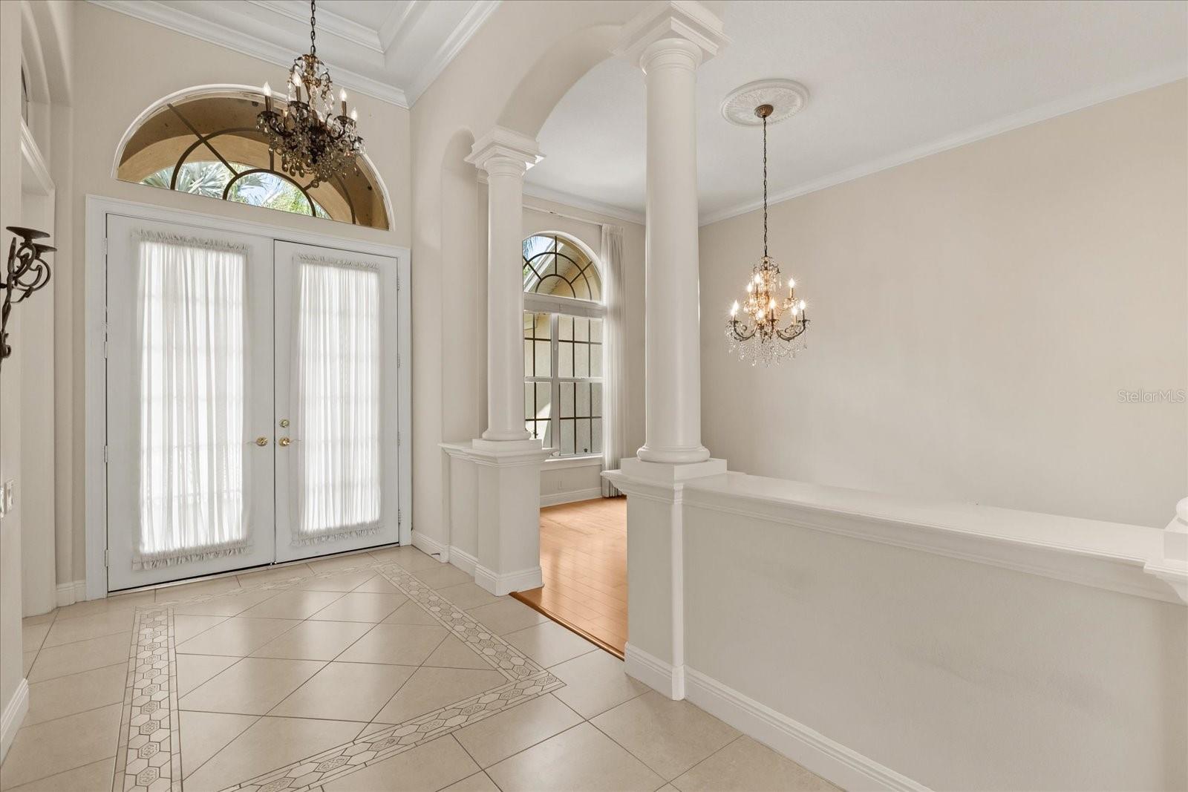
Welcome to Seminole Woods and to the architecturally intriguing design of this Arthur Rutenberg built home on five wooded acres with over 200 feet of frontage on a private picturesque pond. This spacious single-story home offers four well placed bedrooms, a front-of-the-home office, and a large DR, LR, Kitchen and Family room. As you approach this home for the first time you're struck by the two Tuscan influenced pillars, the high arches over the windows and front entry, and the two wide bay windows on either side of the pillars. The custom designed features continue as you discover the interior: please notice among the many designer upgrades the high recessed tray ceilings, again the Tuscan pillars, the rich crown molding throughout, the wall niches and built-in shelves. From the living room, breakfast nook, kitchen and family room you can enjoy the panoramic view of the pool, and beyond it, down the hill, the private nature-framed pond. The screen enclosed infinity edged pool has a fountain and a heated in-ground spa and is surrounded by genuine fieldstone decking. For your peace of mind, the roof was new in November, 2021; the two air conditioners new in 2020 & 2024; the Generac whole-house generator in May, 2025; the pool heater and pool pump in 2020 & 2022 respectively; and the pool and decking were serviced and leak checked early this year. Seminole Woods is an equestrian community and a nature lover' s dream. Amenities include miles of trails for horses and hikers, and a gated park on full-use skiable Buck Lake with a dock and boat launch, a picnic pavilion, sports courts and playground.

Save
Ask
Tour
Hide
Share
Listing Snapshot
Price 
$1,250,000
Days On Site 
33 Days
Bedrooms 
4
Inside Area (SqFt) 
3,677 sqft
Total Baths 
3
Full Baths 
3
Partial Baths 
N/A
Lot Size 
5 Acres
Year Built 
2004
MLS® Number 
O6400938
Status 
Active
Property Tax 
$6,884
HOA/Condo/Coop Fees 
$175 monthly
Sq Ft Source 
Public Records
Friends & Family
Recent Activity
4 weeks agoListing updated with changes from the MLS®
a month agoStatus changed to Active
a month agoListing first seen on site
General Features
Acres 
5
Attached Garage 
Yes
Direction Faces 
West
Foundation 
Slab
Garage 
Yes
Garage Spaces 
3
Levels 
One
Parking 
Circular DrivewayGarage Door OpenerGarage Faces SideOff StreetOversizedRV Access/ParkingGarageAttached
Pets 
Cats OKDogs OK
Property Sub Type 
Single Family Residence
Security 
Gated CommunitySmoke Detector(s)
Sewer 
Septic Tank
SqFt Total 
4839
Style 
ContemporaryCustom
Utilities 
Cable AvailableElectricity Connected
Water Source 
PrivateSee Remarks
Zoning 
A-5
Interior Features
Appliances 
CooktopDishwasherDisposalElectric Water HeaterGas Water HeaterMicrowaveRefrigerator
Cooling 
Central Air
Fireplace 
Yes
Fireplace Features 
Family RoomGasStone
Flooring 
CarpetCeramic TileHardwood
Furnished 
Unfurnished
Heating 
ElectricHeat Pump
Interior 
Built-in FeaturesCrown MoldingEat-in KitchenHigh CeilingsOpen FloorplanStone CountersTray Ceiling(s)Walk-In Closet(s)
Laundry Features 
Electric Dryer HookupInsideLaundry ClosetLaundry RoomWasher Hookup
Spa 
Yes
Window Features 
Window CoveringsWindow Treatments
Bathroom 2 
Dimensions - 12x7Level - First
Bedroom 2 
Dimensions - 13x13Level - FirstFeatures - Ceiling Fan(s)
Bedroom 3 
Dimensions - 12x12Level - FirstFeatures - Ceiling Fan(s)
Bedroom 4 
Dimensions - 12x12Level - First
Dinette 
Dimensions - 10x9Level - First
Dining Room 
Dimensions - 17x12Level - First
Family Room 
Dimensions - 24x18Level - FirstFeatures - Ceiling Fan(s)
Kitchen 
Dimensions - 17x15Level - FirstFeatures - Breakfast Bar, Kitchen Island, Pantry
Laundry 
Dimensions - 13x8Level - First
Living Room 
Dimensions - 17x15Level - FirstFeatures - Ceiling Fan(s)
Master Bathroom 
Dimensions - 23x10Level - FirstFeatures - Double Vanity
Master Bedroom 
Dimensions - 21x14Level - FirstFeatures - Ceiling Fan(s)
Office 
Dimensions - 14x11Level - FirstFeatures - Ceiling Fan(s)
Save
Ask
Tour
Hide
Share
Exterior Features
Construction Details 
Stucco
Lot Features 
WoodedGreenbeltLandscapedPrivatePavedWaterfront
Patio And Porch 
CoveredDeckEnclosedRear PorchScreened
Pool Features 
GuniteHeatedIn GroundPrivate
Private Pool 
Yes
Roof 
Shingle
Spa 
Yes
Spa Features 
HeatedIn Ground
View 
PondWaterGardenPark/GreenbeltPoolTrees/Woods
Waterfront 
Yes
Waterfront Features 
Pond
Waterview 
PondWaterGardenPark/GreenbeltPoolTrees/Woods
Windows/Doors 
Window CoveringsWindow Treatments
Community Features
Association Amenities 
GatedParkPlaygroundRecreation FacilitiesTrail(s)
Association Dues 
2100
Community Features 
GatedParkPlaygroundTennis Court(s)
Financing Terms Available 
CashConventional
HOA Fee Frequency 
Annually
Horse Allowed 
Yes
MLS Area 
32732 - Geneva
Roads 
Asphalt
Township 
20
Listing courtesy of CHARLES RUTENBERG REALTY ORLANDO (407) 234-5950

stellar logo

Listing information is provided by Participants of the Stellar MLS. IDX information is provided exclusively for personal, non-commercial use, and may not be used for any purpose other than to identify prospective properties consumers may be interested in purchasing. Information is deemed reliable but not guaranteed. Properties displayed may be listed or sold by various participants in the MLS Copyright 2026, Stellar MLS.
Last checked: 2026-05-24 11:49 PM EDT

Neighborhood & Commute
Source: Walkscore
Save
Ask
Tour
Hide
Share