

599 LAKE GENEVA ROADGENEVA, FL 32732
Mortgage Calculator
Monthly Payment (Est.)
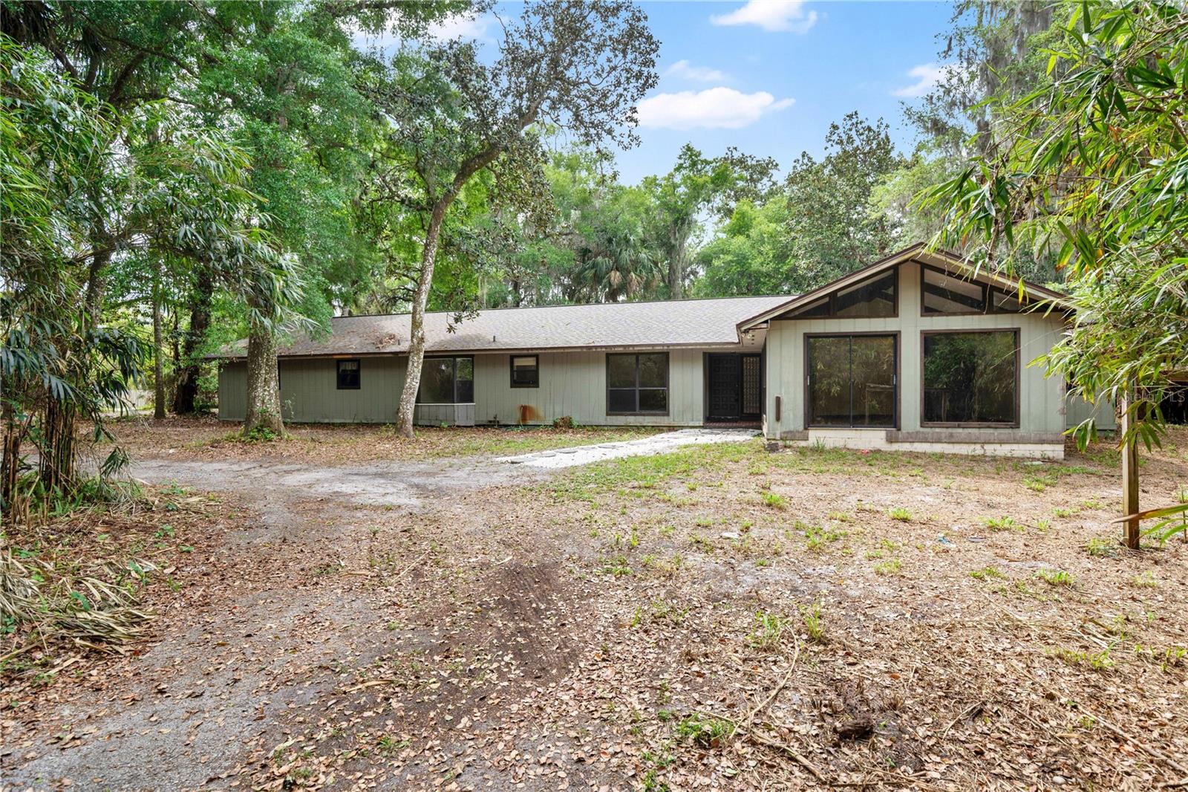
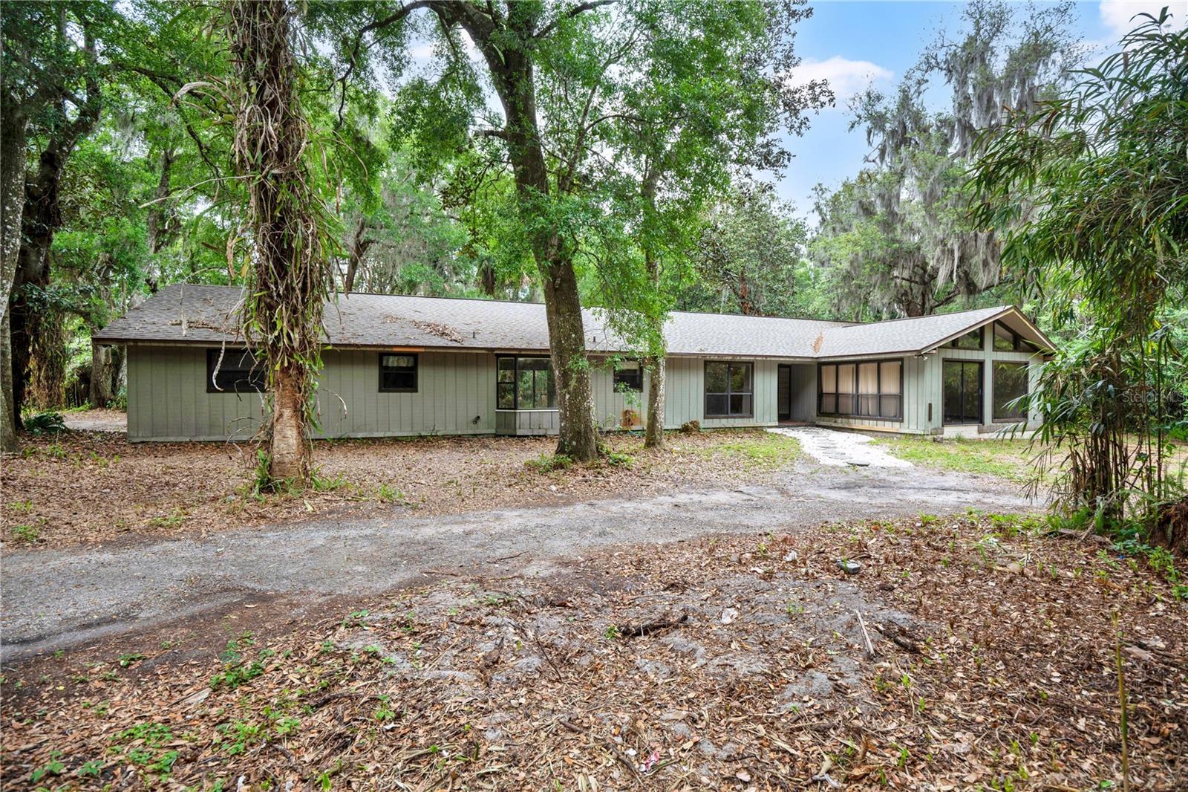
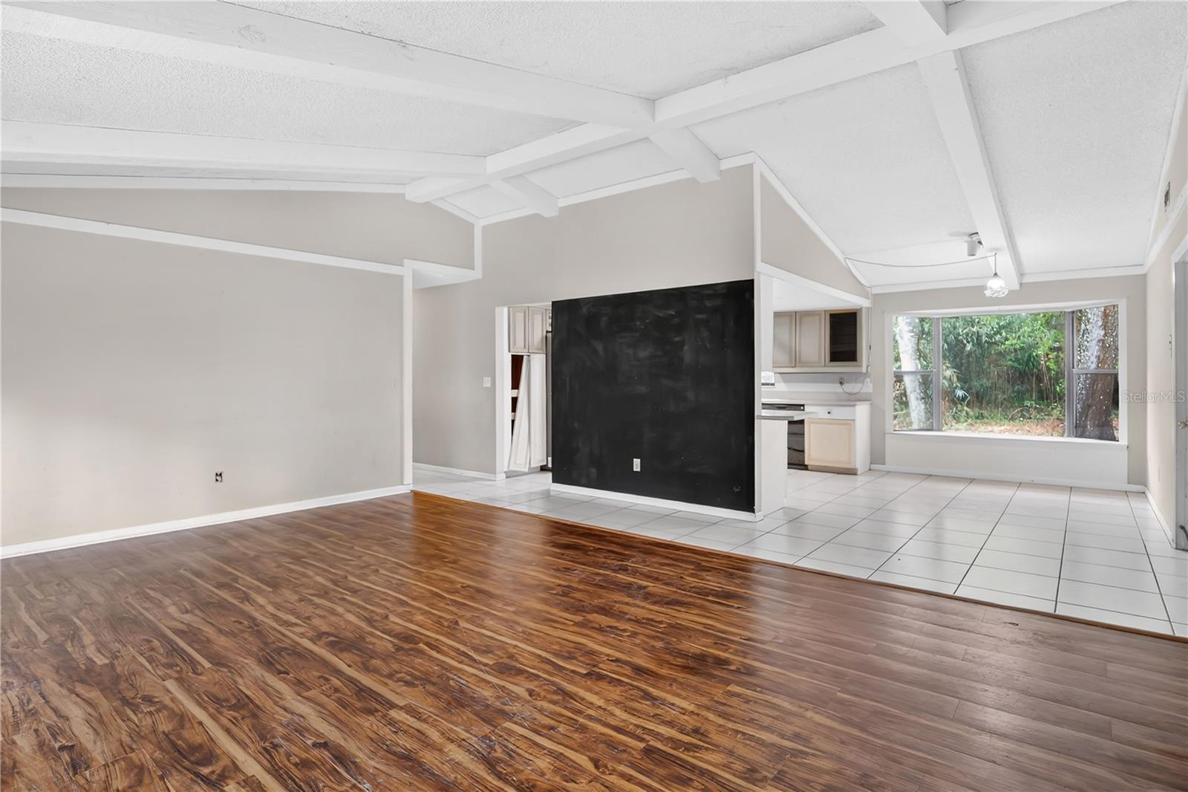
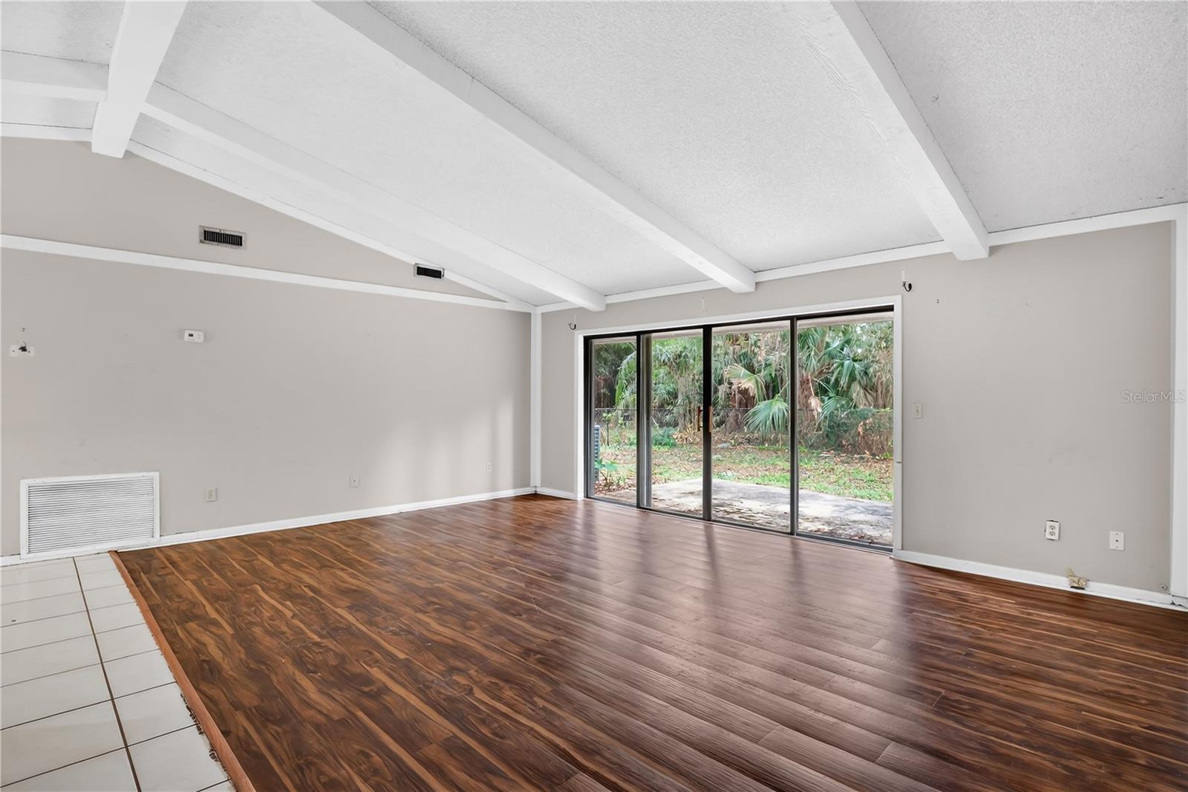
$2,550Nestled on approximately 1.61 pristine, high-and-dry acres of picturesque property, this remarkable 4-bedroom, 3-bath estate offers an extraordinary blend of privacy, comfort, and boundless potential. Built in 1974, this expansive single-story residence encompasses 2,523 square feet of thoughtfully curated living space, highlighted by soaring ceilings, abundant natural light, generous storage, and a flowing, open-concept design that feels both airy and inviting. At the heart of the home, the spacious and sun-drenched main living area creates a warm, welcoming atmosphere—perfect for both relaxed everyday living and effortless entertaining. The serene and secluded primary suite serves as a true retreat, featuring an appointed en-suite bath designed for both comfort and tranquility. Three additional generously sized bedrooms and two full bathrooms provide exceptional versatility for guests, a stylish home office, creative studio, or multi-generational living. Step outside and experience the true magic of this property. The sprawling 1.61-acre parcel is beautifully treed and entirely usable, offering a rare canvas for your dreams. Whether you envision privacy and lofty pursuits, lush gardens, a private workshop, space for recreational vehicles, or simply the quiet luxury of wide-open land, this property delivers unmatched flexibility and freedom. With no HOA restrictions, you have the rare opportunity to create a lifestyle that is both expansive and uncompromised. Perfectly positioned in the charming community of Geneva, this property captures the essence of peaceful, rural living while remaining conveniently connected to Oviedo, Sanford, Chuluota, and major roadways. Enjoy the best of both worlds—tranquil surroundings paired with easy access to shopping, dining, and everyday conveniences. This is a truly rare and compelling offering—an expansive, site-built home set on over 1.6 acres of gorgeous land in one of Central Florida’s most desirable and increasingly sought-after areas. Properties of this caliber, character, and versatility are few and far between. The schools are remarkable as well. Much sought after Geneva Elementary, Chiles Middle and Oviedo High. All wonderful with great grades. Come see this home today and make it your own.
| a month ago | Listing updated with changes from the MLS® | |
| a month ago | Listing first seen on site |

Listing information is provided by Participants of the Stellar MLS. IDX information is provided exclusively for personal, non-commercial use, and may not be used for any purpose other than to identify prospective properties consumers may be interested in purchasing. Information is deemed reliable but not guaranteed. Properties displayed may be listed or sold by various participants in the MLS Copyright 2026, Stellar MLS.
Last checked: 2026-05-24 11:49 PM EDT
Did you know? You can invite friends and family to your search. They can join your search, rate and discuss listings with you.