

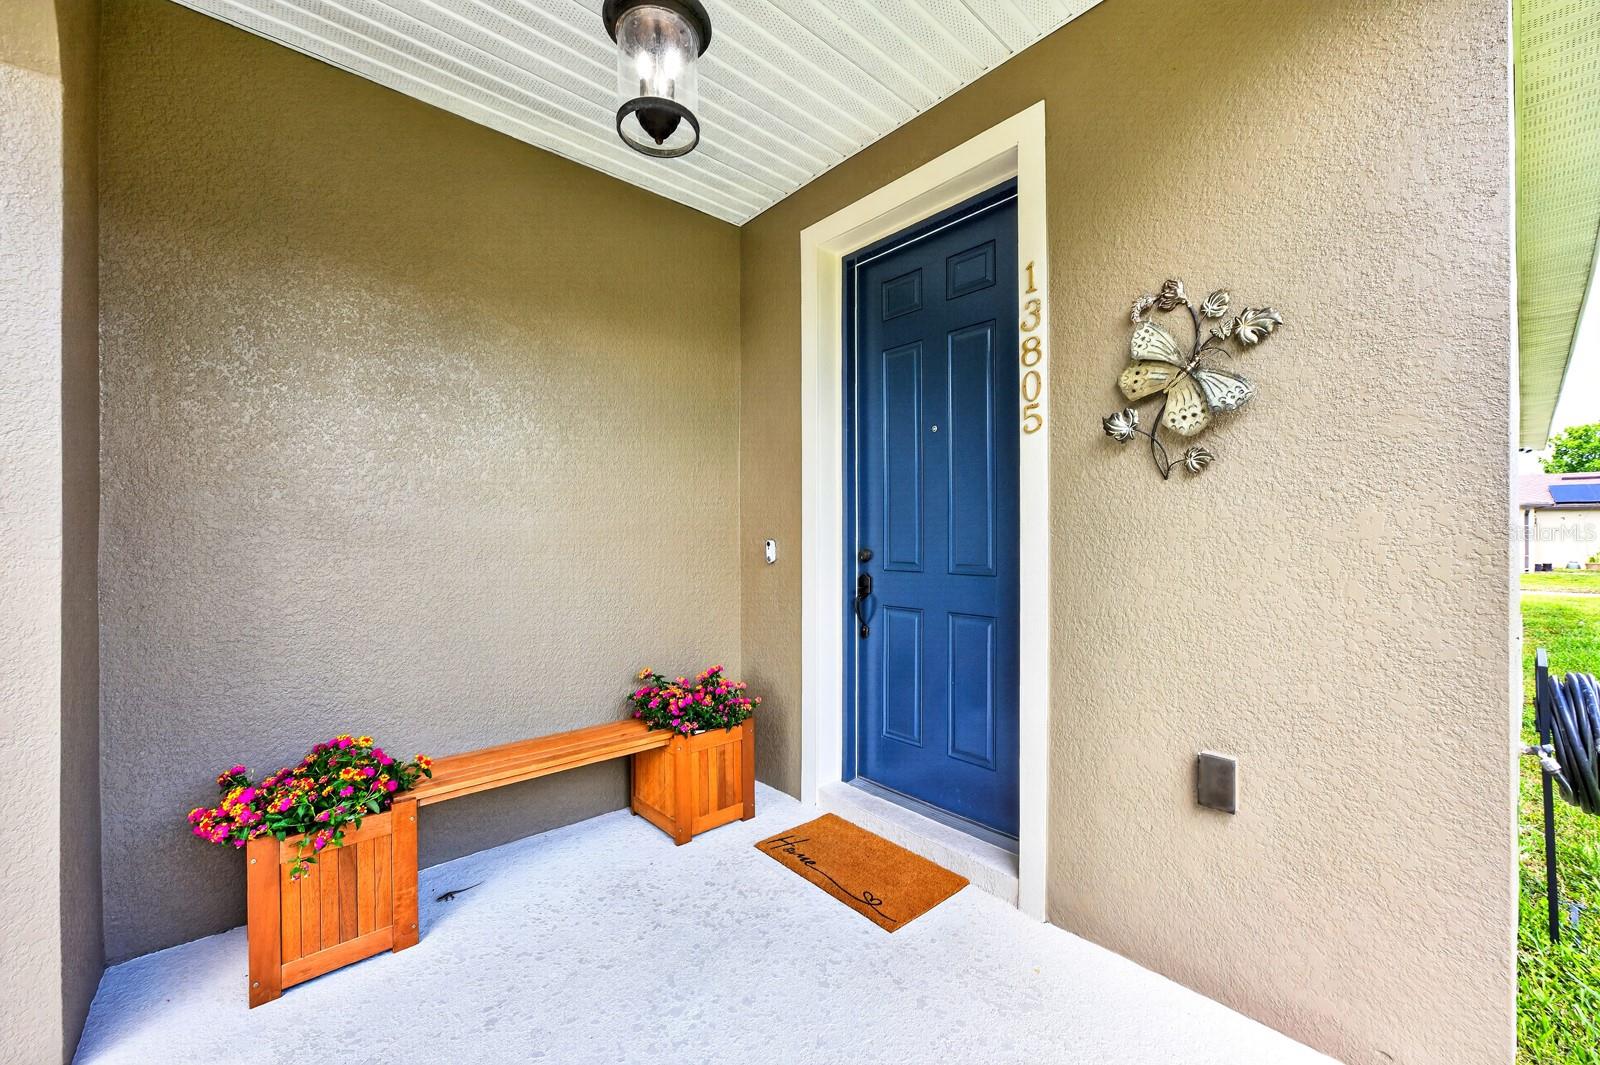
13805 TEA ROSE DRIVEORLANDO, FL 32828
Mortgage Calculator
Monthly Payment (Est.)
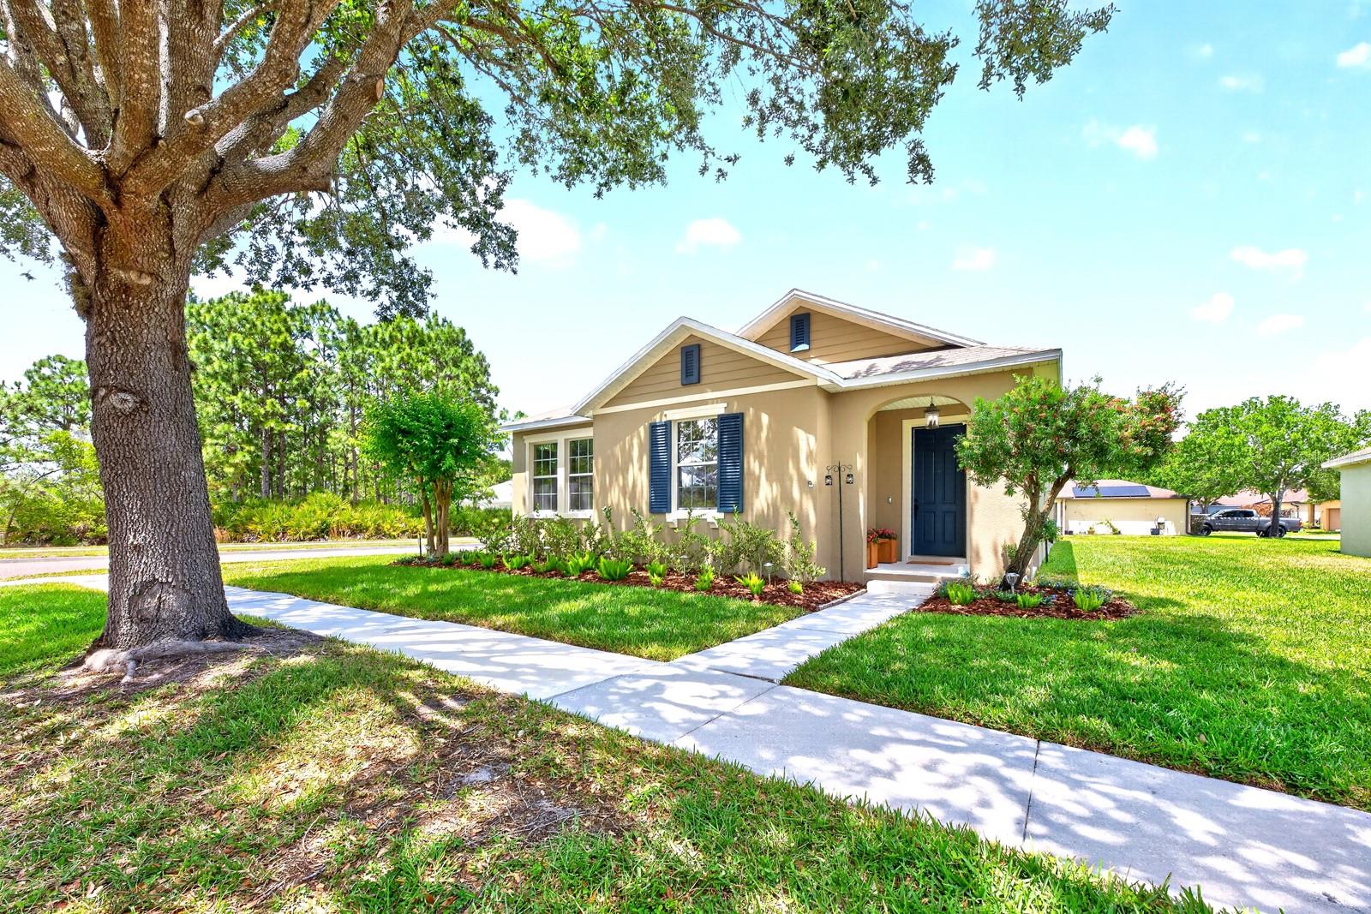
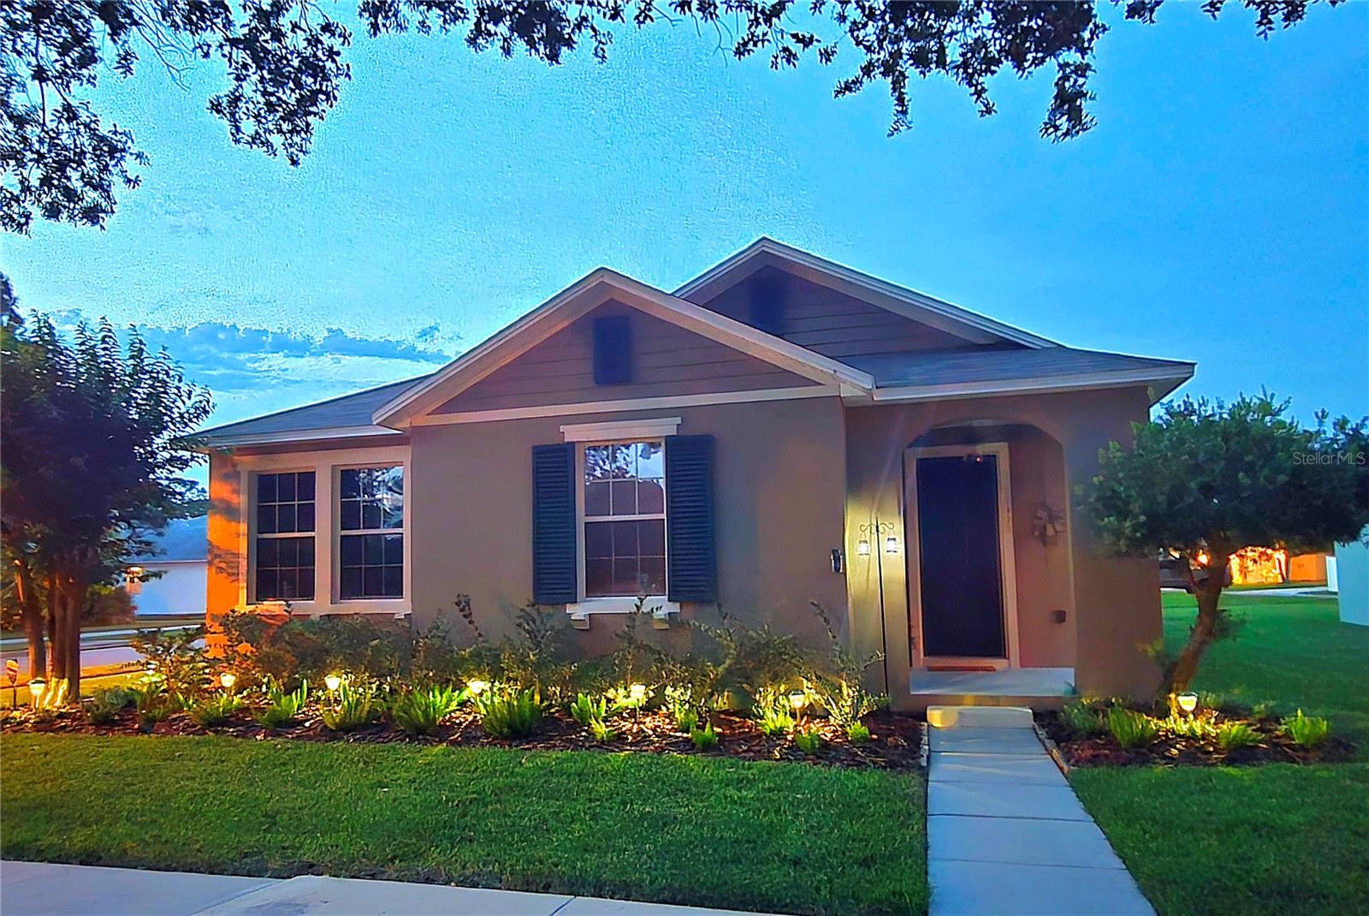
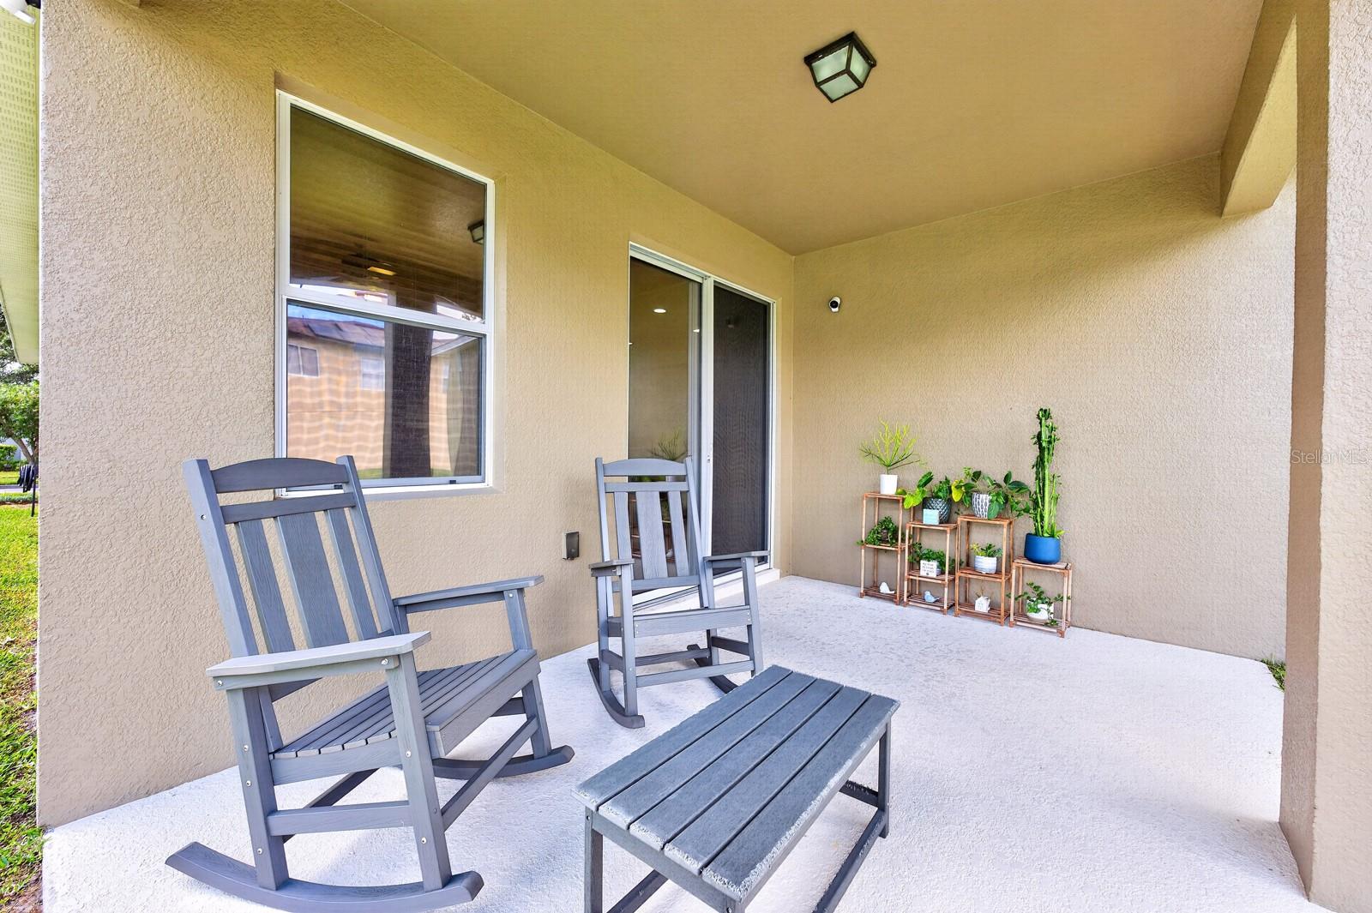
$1,916Price Improvement! MOVE-IN READY with storybook CURB APPEAL in one of East Orlando’s most beloved communities – welcome to AVALON PARK ~ Northwest Village! Imagine morning walks under tree-lined streets, and the convenience of being walking distance to schools. Major updates have already been lovingly completed for you, including FRESH INTERIOR & EXTERIOR PAINT (2025), a LANDSCAPE REFRESH (2025), a NEWER ROOF (2022), UPDATED A/C (2023), NEW FRIDGE (2021), and WATERPROOF LUXURY VINYL PLANK FLOORING (2019), creating a home that feels as carefree as it is charming. Perfectly perched on a spacious CORNER LOT with mature trees and a peaceful CONSERVATION area across the street, this home offers a little extra breathing room and a picturesque setting that feels tucked away from the everyday hustle. A rear-facing 2-CAR GARAGE keeps the curb appeal clean and inviting, while inside, a welcoming foyer opens into a bright and spacious family room that flows into the open kitchen and dining area. ideal for cozy movie nights, gatherings, or Sunday morning relaxation. Sliding glass doors invite you outside to the COVERED LANAI, a perfect spot for sipping coffee or unwinding at sunset. The kitchen was designed for both function and connection, featuring ample cabinet and counter space, coordinating appliances, a large ISLAND with breakfast bar seating, and pantry storage — all overlooking the heart of the home so no one misses a moment. CERAMIC TILE & LUXURY VINYL PLANK flooring flow throughout, blending durability with style, and additional LVP stored in the garage offers flexibility for future projects. Built-in garage shelving adds practical storage for all of life’s extras. The thoughtfully designed split-bedroom floor plan creates privacy for everyone. Tucked away toward the back of the home, the spacious primary suite feels like a peaceful retreat with a large WALK-IN CLOSET and private en-suite bath. Two additional bedrooms are positioned near the front of the home with convenient access to a second full bath, making the layout both functional and welcoming. Living in Avalon Park means embracing a lifestyle where community truly comes alive. From A-RATED SCHOOLS and scenic streets to COMMUNITY POOLS in each Village, splash pads, playgrounds, sports courts, dog parks, trails, and year-round events, there is always something to enjoy just around the corner. The charming town center offers shopping, dining, and entertainment with a hometown feel, while nearby access to N Alafaya Trail, 408, 417, and 528 keeps Waterford Lakes Town Center, Lake Nona, Downtown Orlando, UCF, and Valencia College all within easy reach. This home is more than just a place to live, it’s a place to settle in, make memories, and truly feel at home. Call today to schedule your private tour!
| yesterday | Listing updated with changes from the MLS® | |
| 2 weeks ago | Price changed to $419,900 | |
| 3 weeks ago | Listing first seen on site |

Listing information is provided by Participants of the Stellar MLS. IDX information is provided exclusively for personal, non-commercial use, and may not be used for any purpose other than to identify prospective properties consumers may be interested in purchasing. Information is deemed reliable but not guaranteed. Properties displayed may be listed or sold by various participants in the MLS Copyright 2026, Stellar MLS.
Last checked: 2026-05-25 05:57 AM EDT
Did you know? You can invite friends and family to your search. They can join your search, rate and discuss listings with you.