

1109 DAPPLED ELM LANEWINTER SPRINGS, FL 32708
Mortgage Calculator
Monthly Payment (Est.)
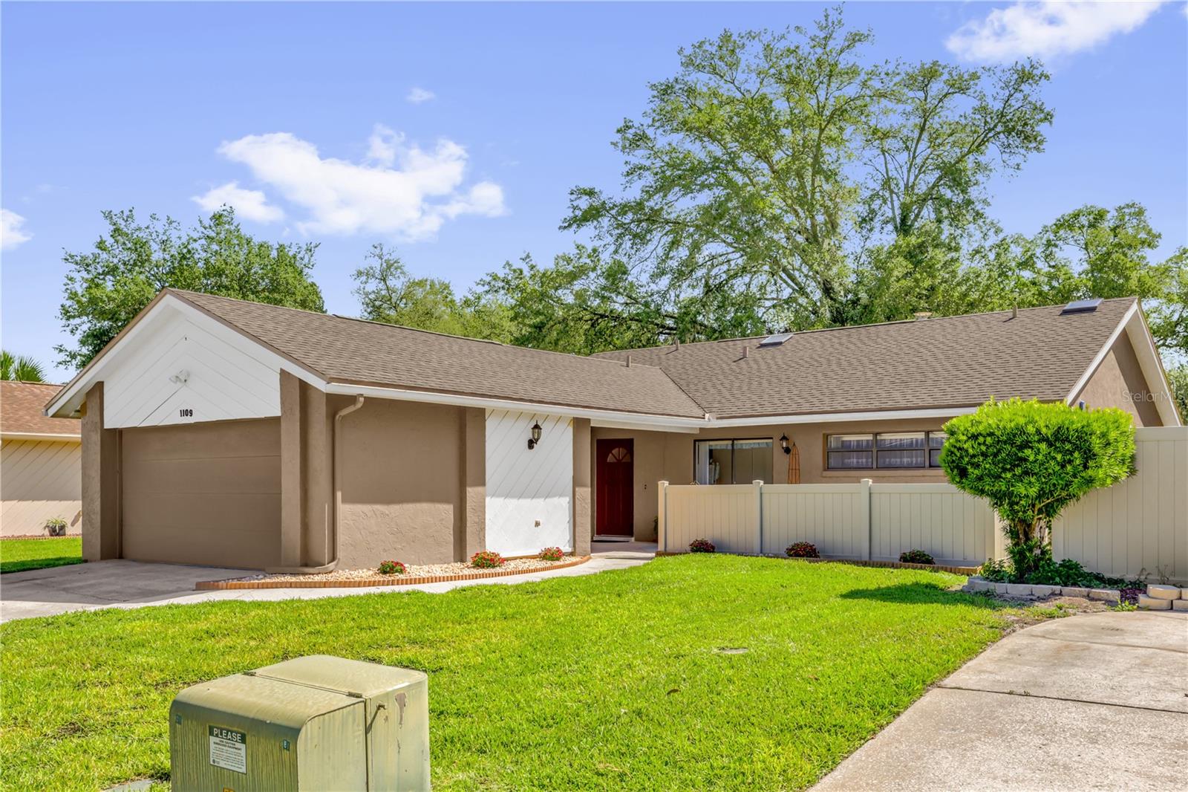
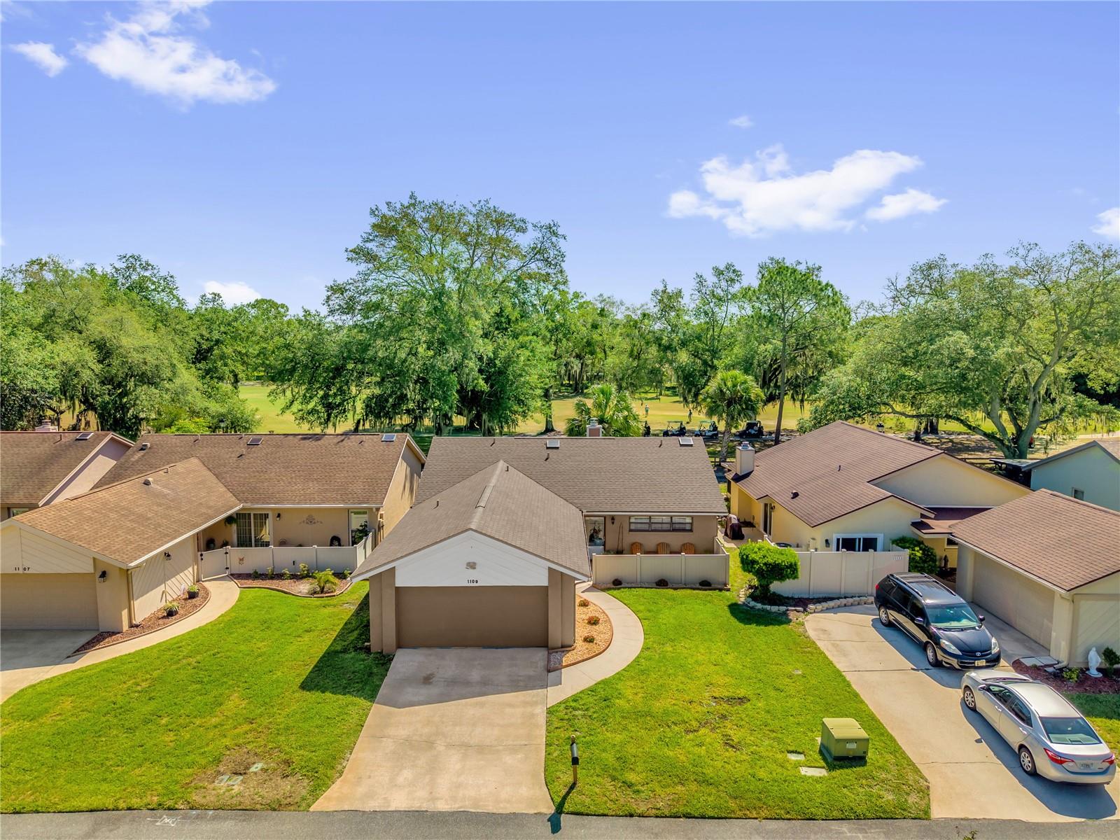
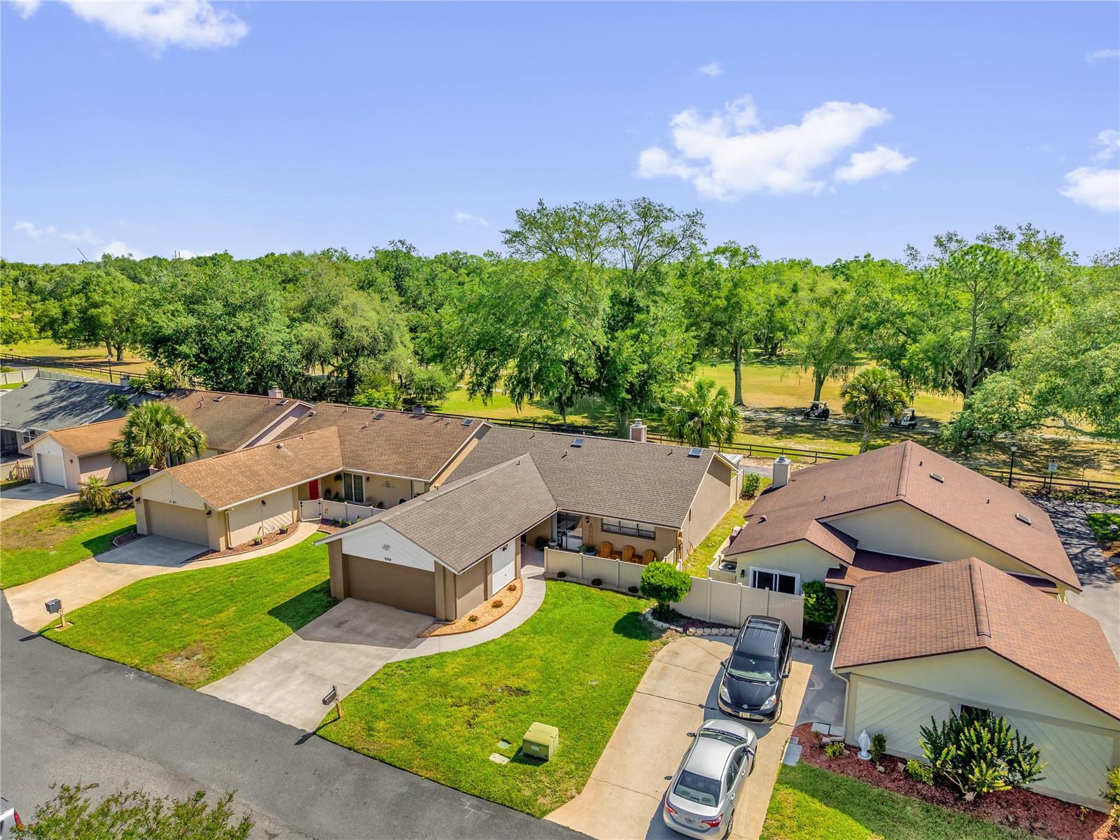
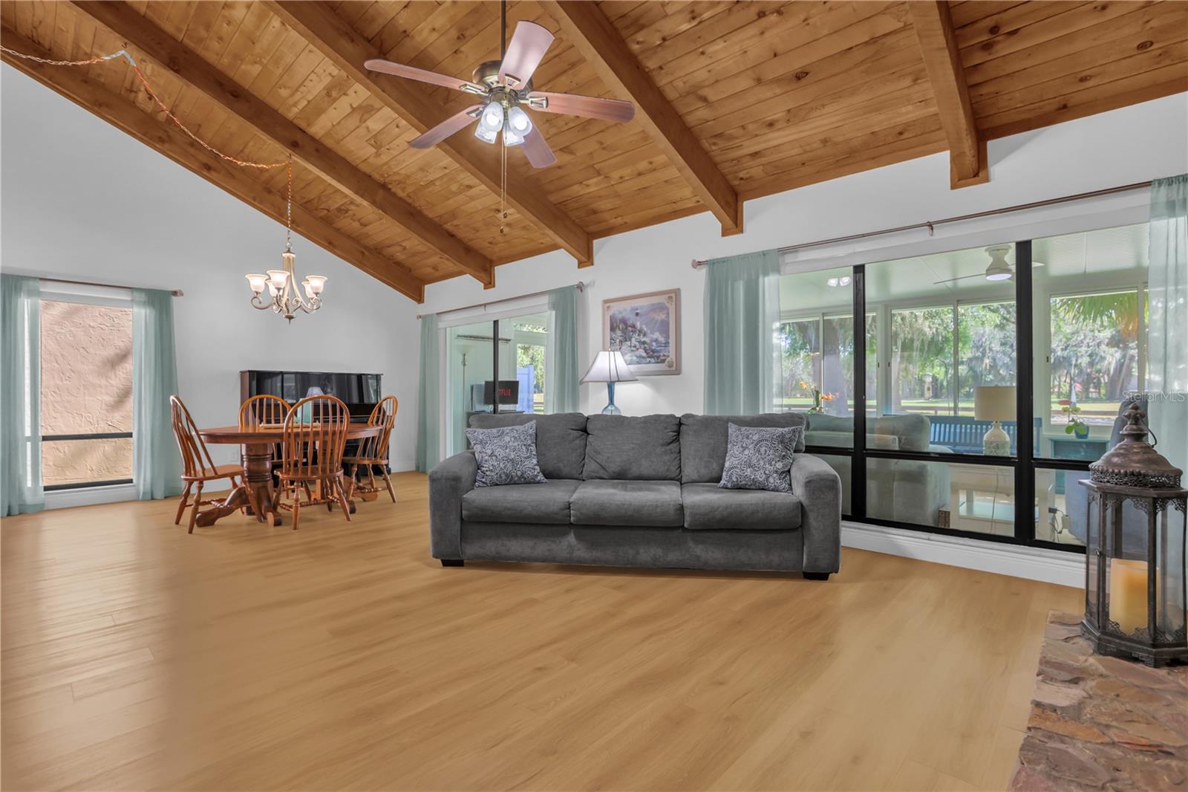
$1,939RECENT UPDATES: NEW ROOF (2023), HVAC (2026), WATER HEATER (2023), RE-PIPED (2022), & TRANSFERABLE TERMITE BOND (2026) Welcome to easy, low-maintenance living in the highly desirable Wedgewood Golf Villas of Tuscawilla! The HOA maintains the lawn, giving you more time to enjoy everything this exceptional area has to present — including the private Tuscawilla Country Club, Trotwood Park and Nature Trail. Conveniently located near top-rated Seminole County schools, shopping, dining, SR 417, and both beaches and attractions within approximately an hour. Step inside this beautifully maintained 3-bedroom home and immediately notice the abundant natural light, soaring cedar vaulted ceilings, and open yet cozy floor plan. The remodeled kitchen is a standout feature, showcasing gorgeous Cambria quartz countertops with a lifetime transferable warranty, with all appliances richly updated. The spacious great room with fireplace and dining area creates the perfect setting for relaxing or entertaining, while the dedicated den/office provides a quiet workspace separate from the bedrooms. Enjoy year-round comfort in the enclosed Florida Room with its own dedicated A/C and Heating systems, overlooking peaceful golf course views. Additional features include luxury vinyl plank flooring throughout the main living areas, plush carpeting in the bedrooms, and beautifully updated bathrooms. The spacious primary suite offers a serene retreat with vaulted ceilings and fully remodeled bath featuring a walk-in shower. Two additional bedrooms are privately situated near the remodeled guest bath, complete with skylight and oversized vanity. Outdoor living is enhanced by a screened porch (Lanai), ideal for entertaining or relaxing while enjoying serene views of the golf course. Residents can also take advantage of the private trail along the course for walking, exercise, or leisurely strolls. The privacy-fenced side yard provides the perfect space to create a secluded garden oasis. Whether you’re a first-time homebuyer, downsizing, or searching for a move-in-ready home in an established community, this property truly checks all the boxes. Total Square Ft of this home including the 324 Square Foot Florida Room is 1,829, what a deal!!!
| a week ago | Listing updated with changes from the MLS® | |
| a week ago | Status changed to Pending | |
| 2 weeks ago | Listing first seen on site |

Listing information is provided by Participants of the Stellar MLS. IDX information is provided exclusively for personal, non-commercial use, and may not be used for any purpose other than to identify prospective properties consumers may be interested in purchasing. Information is deemed reliable but not guaranteed. Properties displayed may be listed or sold by various participants in the MLS Copyright 2026, Stellar MLS.
Last checked: 2026-05-26 10:14 AM EDT